

BASEMENT PROJECT
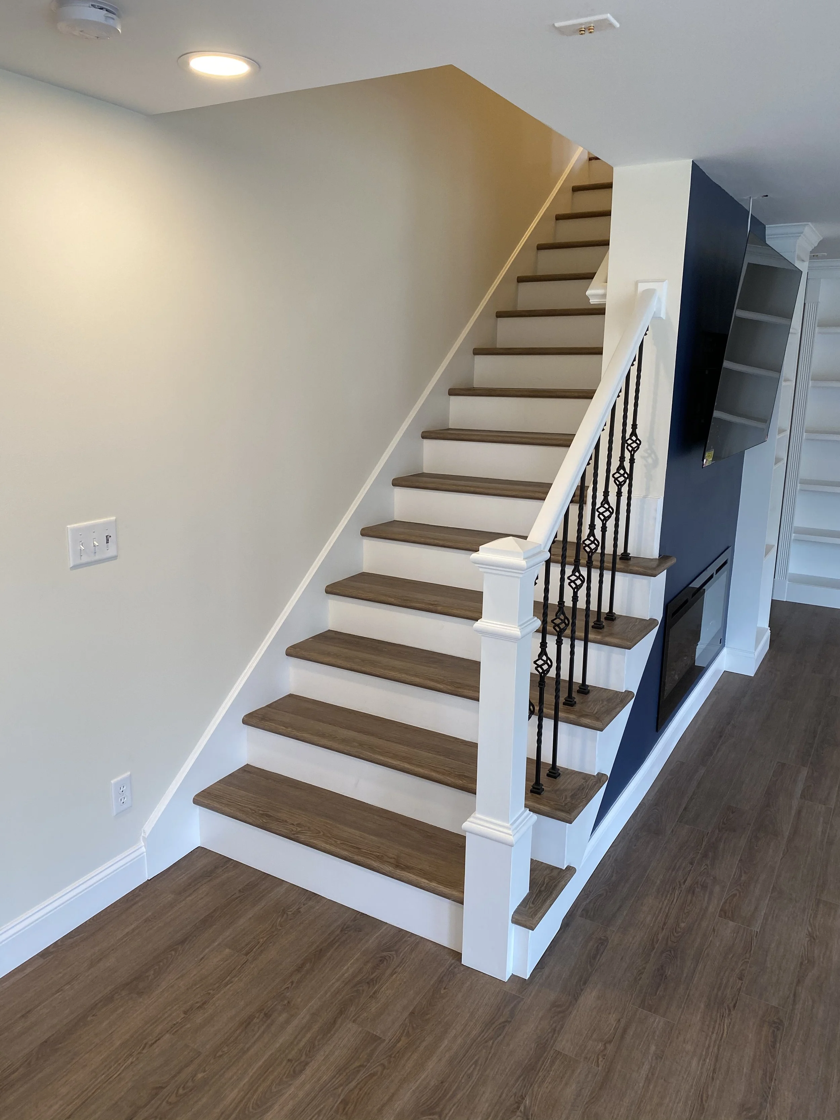
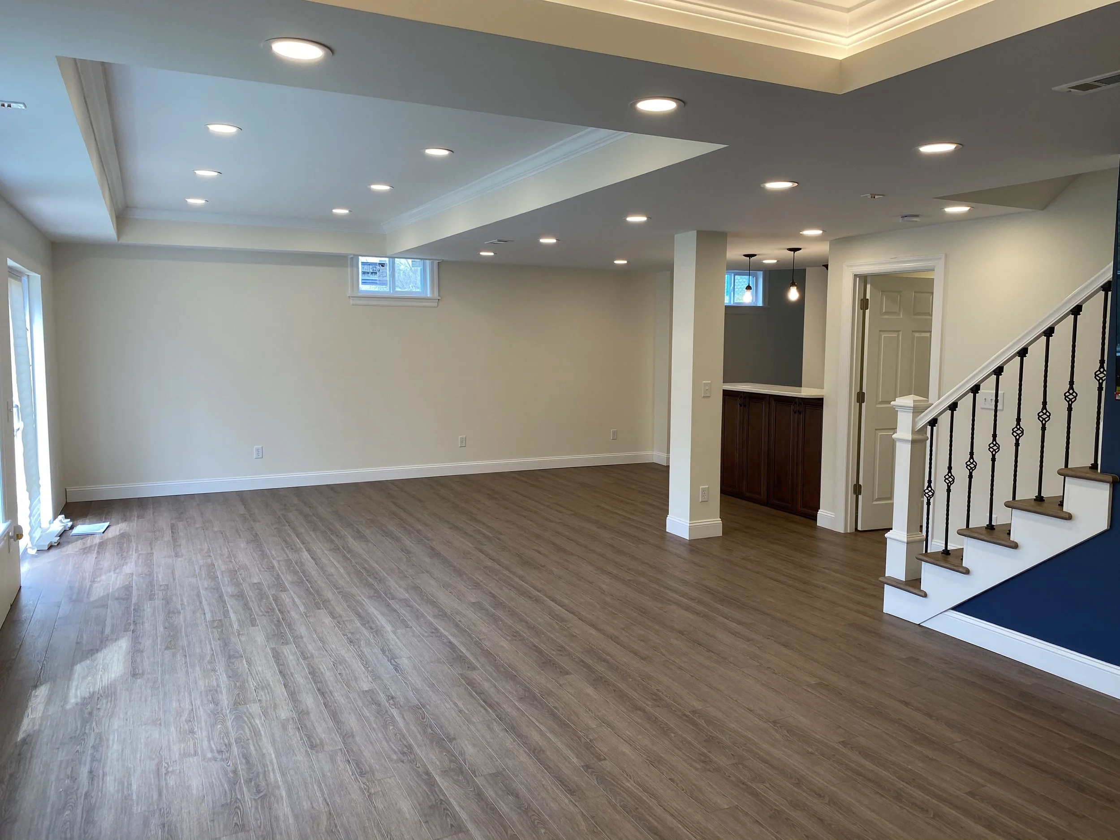
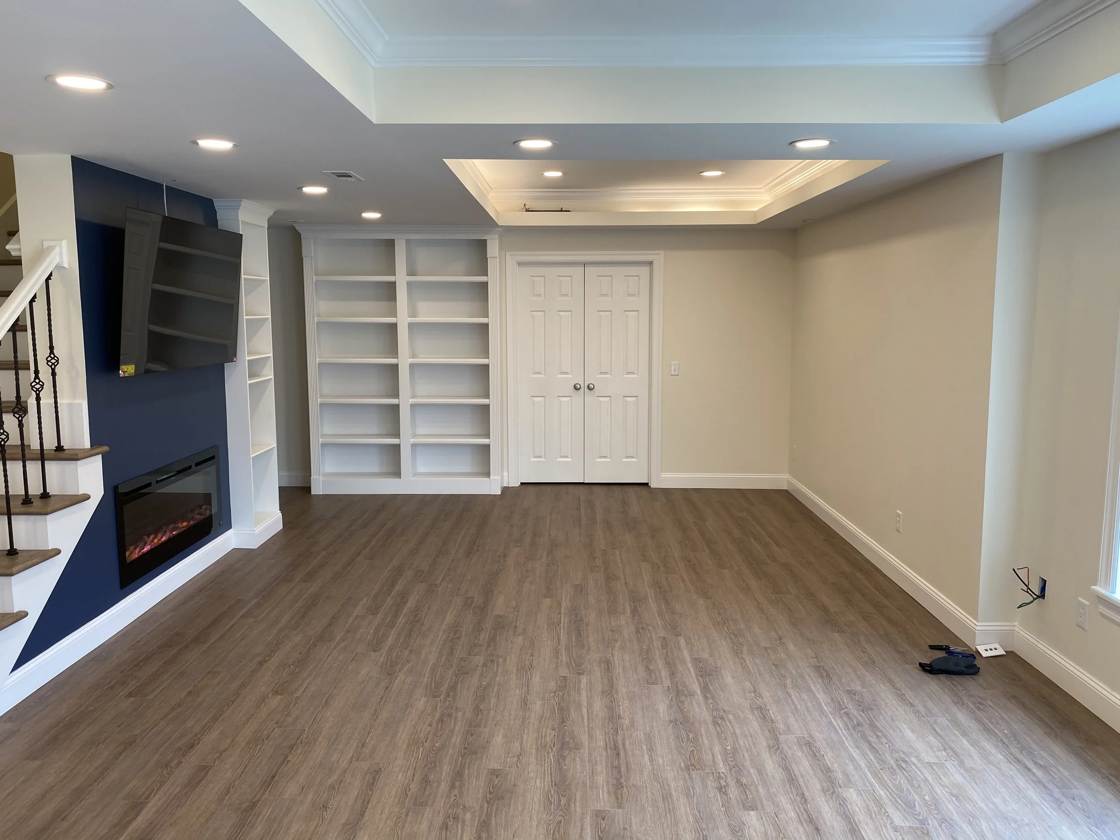
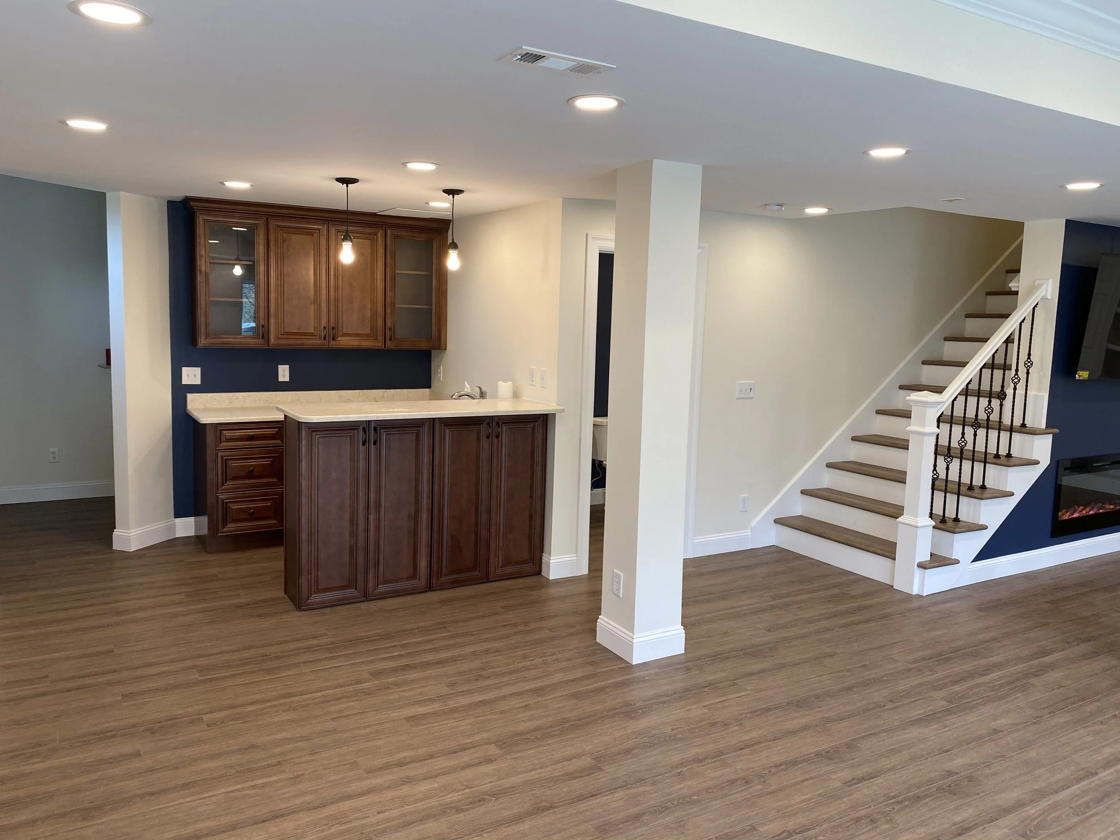
Lower level with a navy fireplace wall
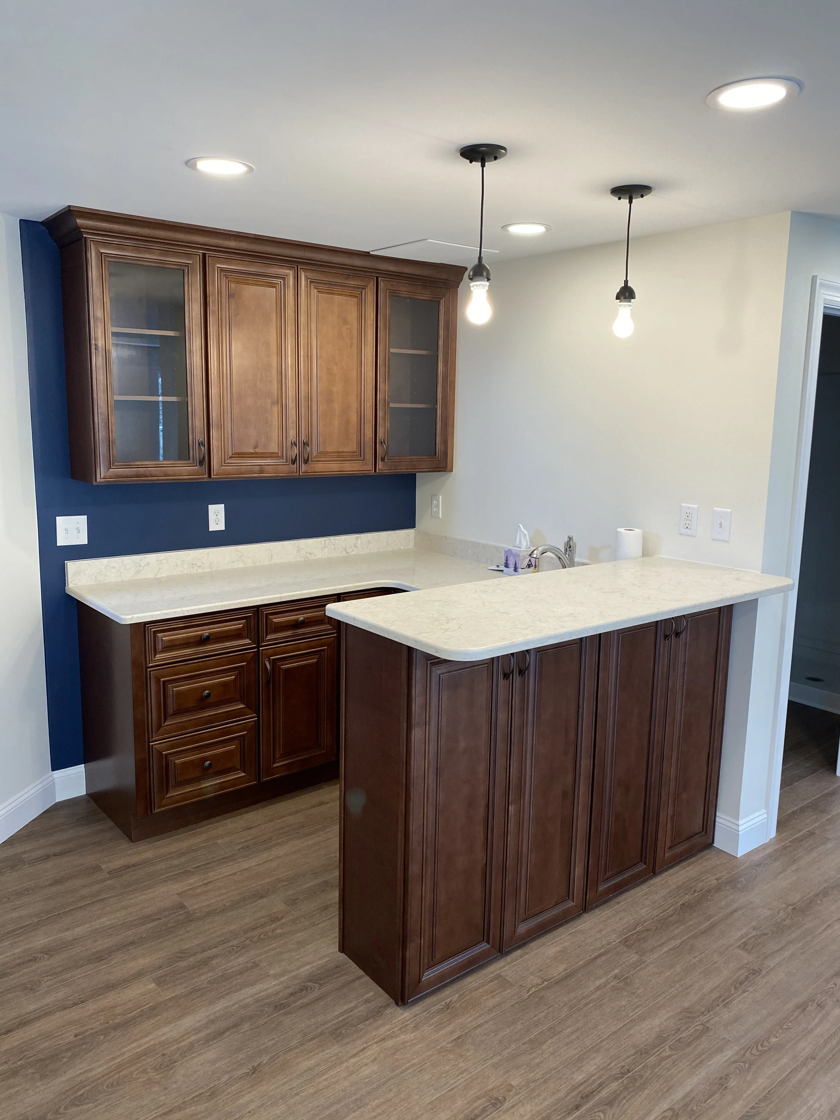
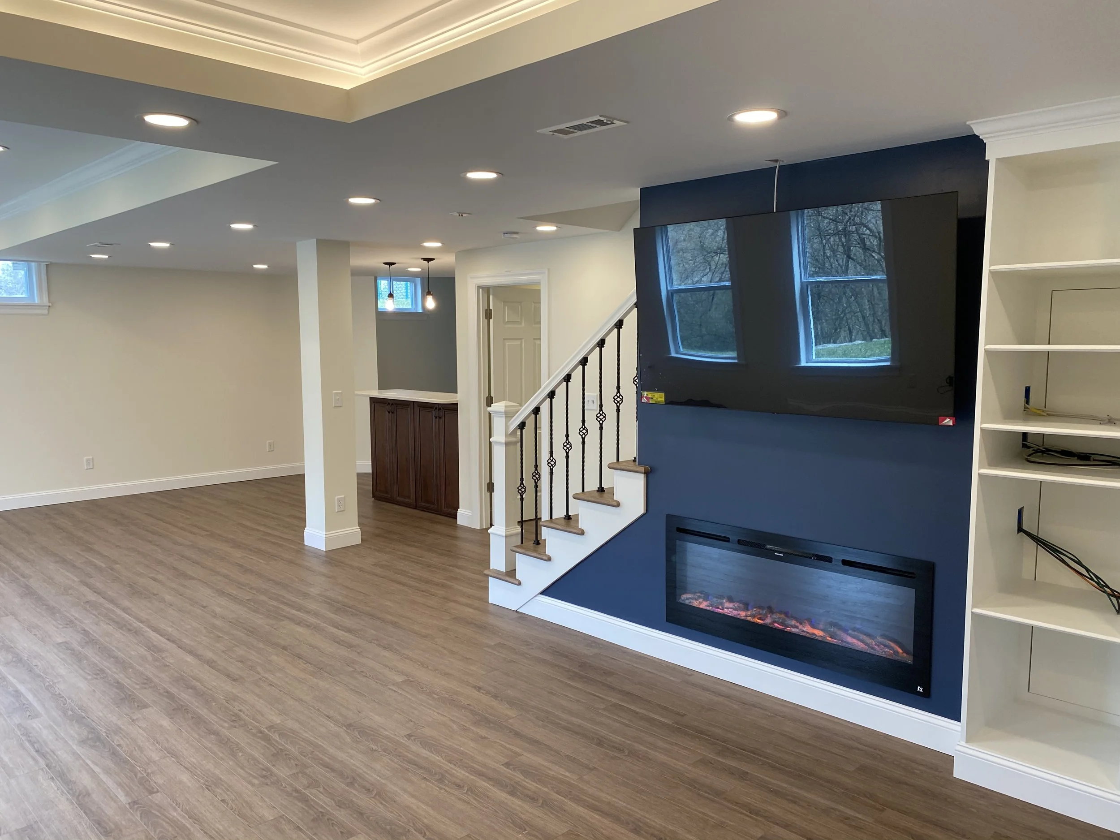
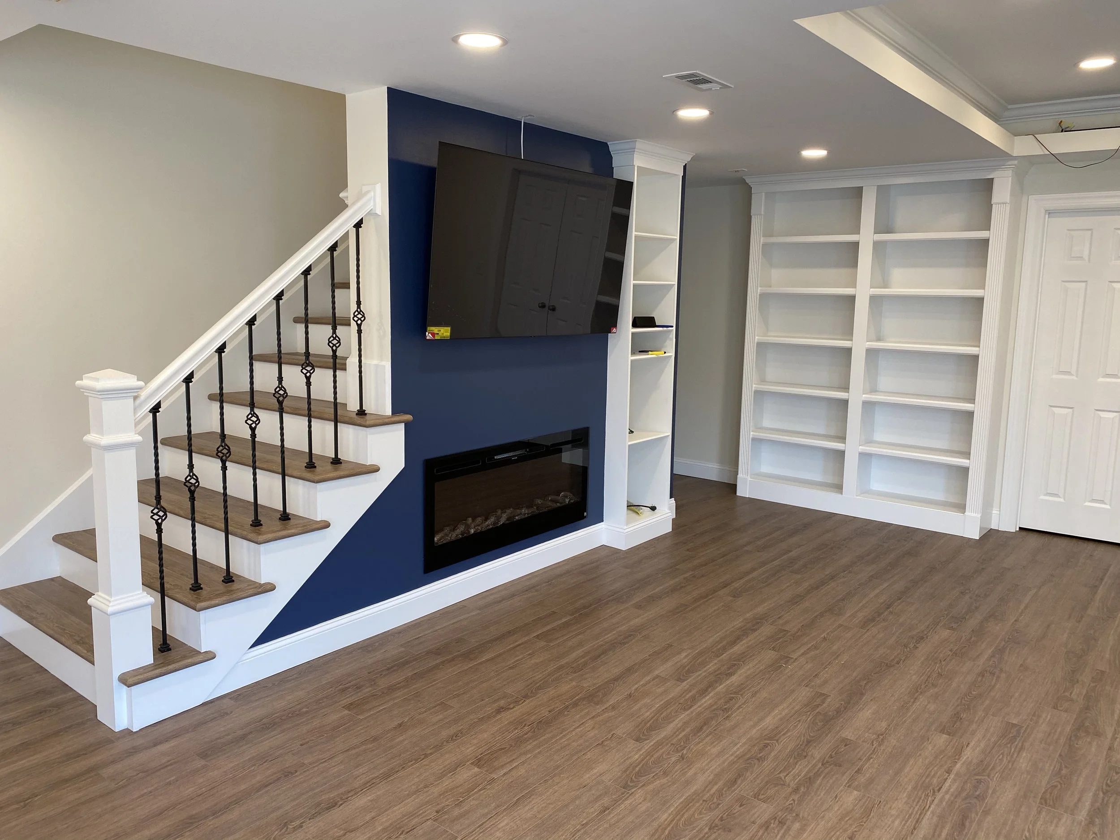
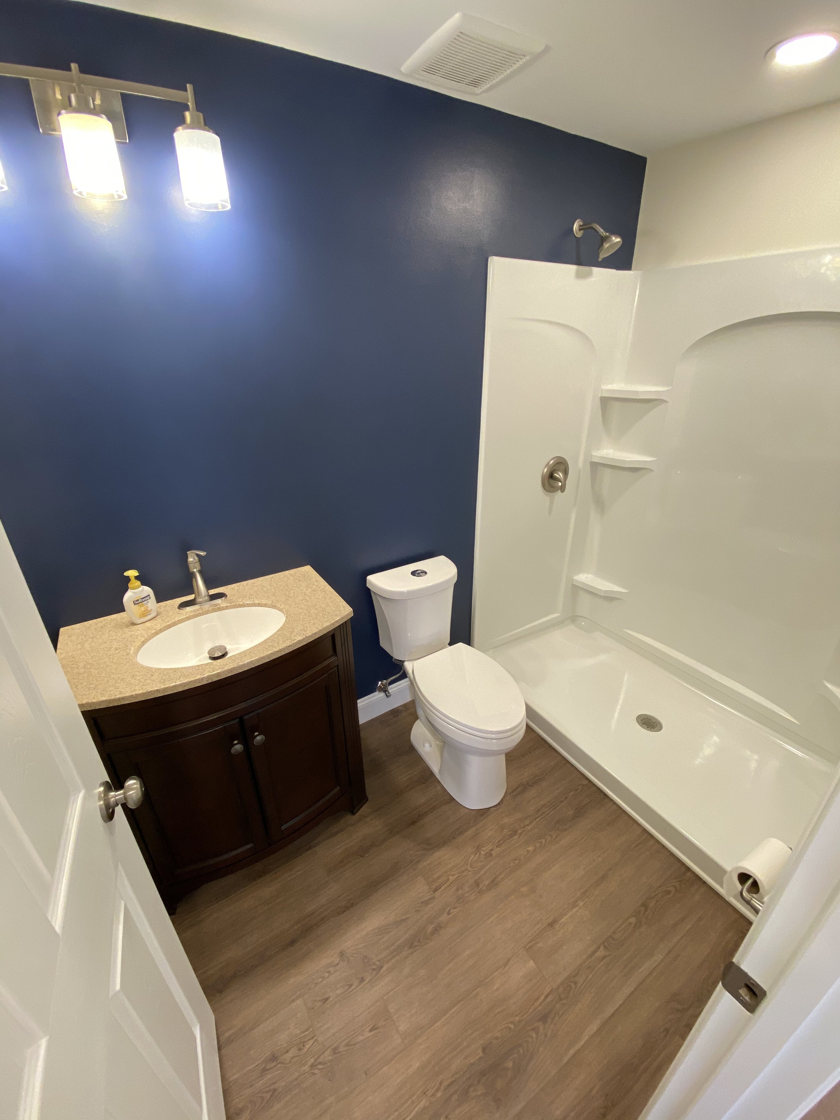
A finished lower level with a navy accent wall framing a TV and electric fireplace, built-in bookcases, a stained wood wet bar with glass-front uppers and pendant lights, an open staircase with iron balusters, tray ceilings with recessed lighting, and a full bath.
Scope: Full basement finish with a wet bar, built-ins, and a full bathroom
THE TRANSFORMATION
Before and during
Where this basement started, and a look at the work in progress.
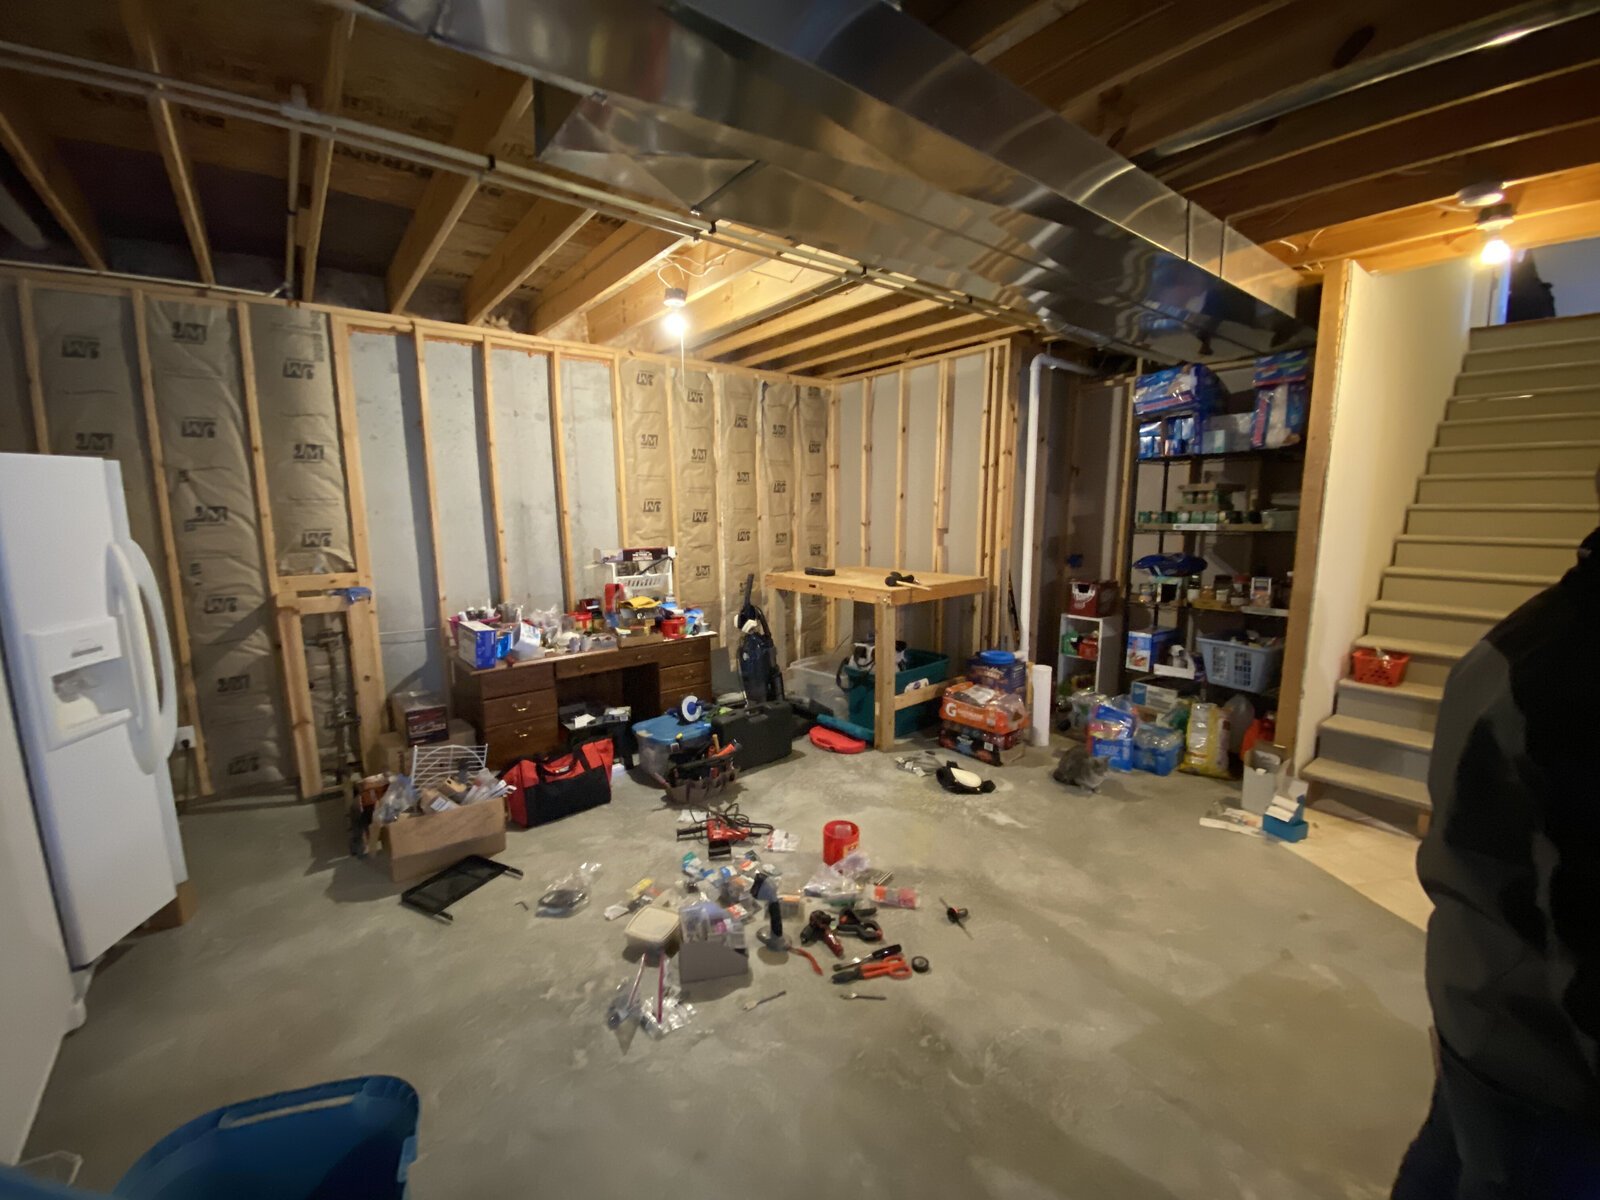
Before: the unfinished basement
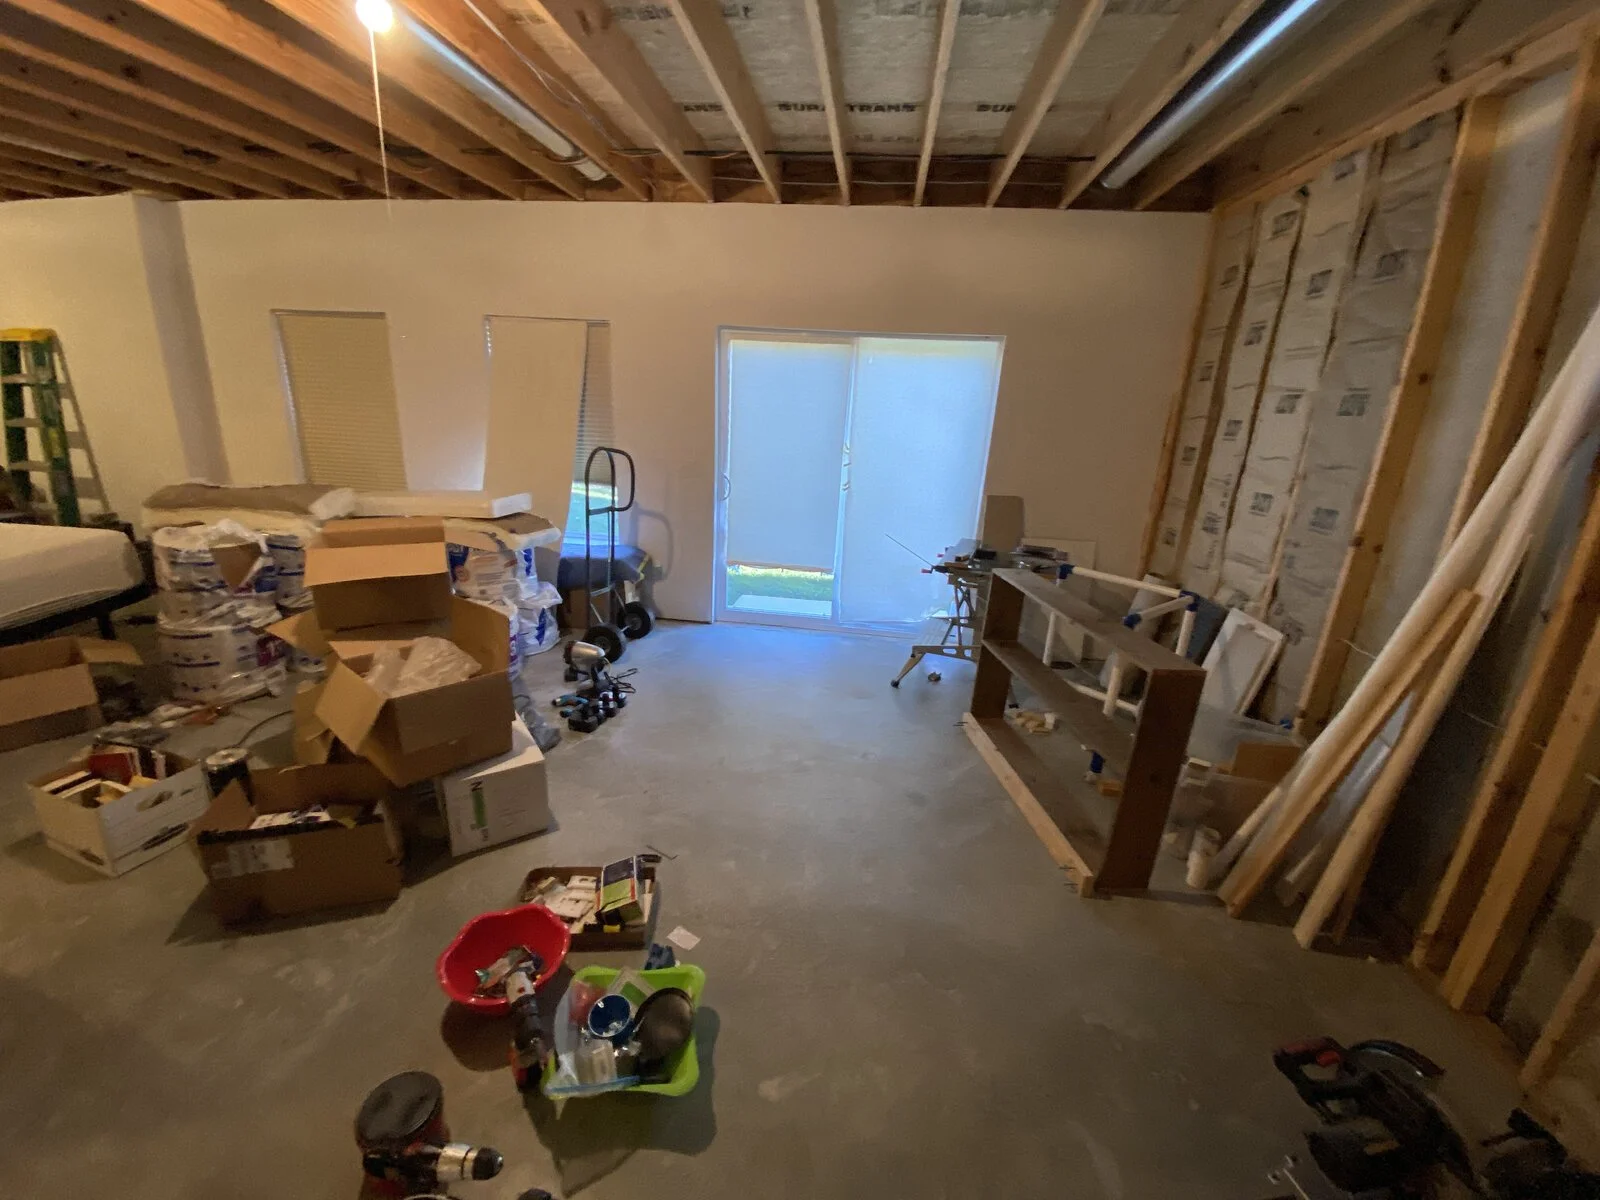
Before: bare walls by the walkout door
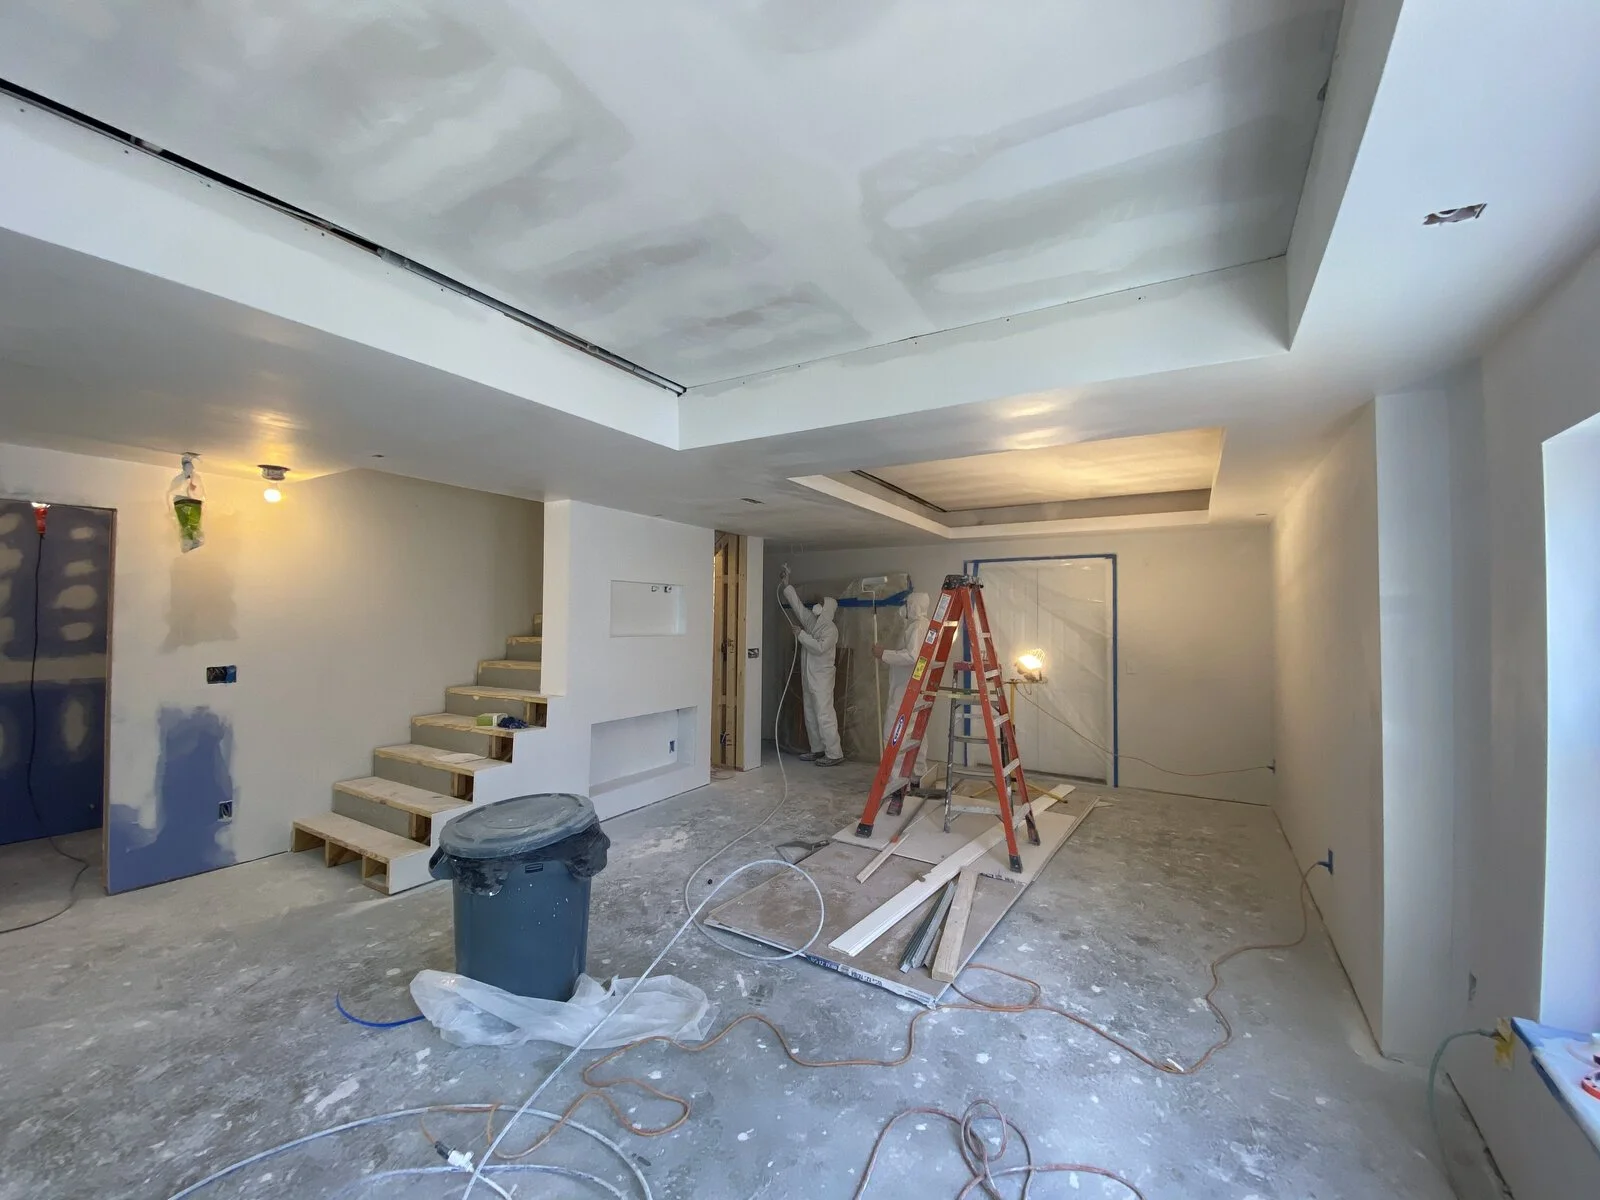
During: drywall and the tray ceilings in place
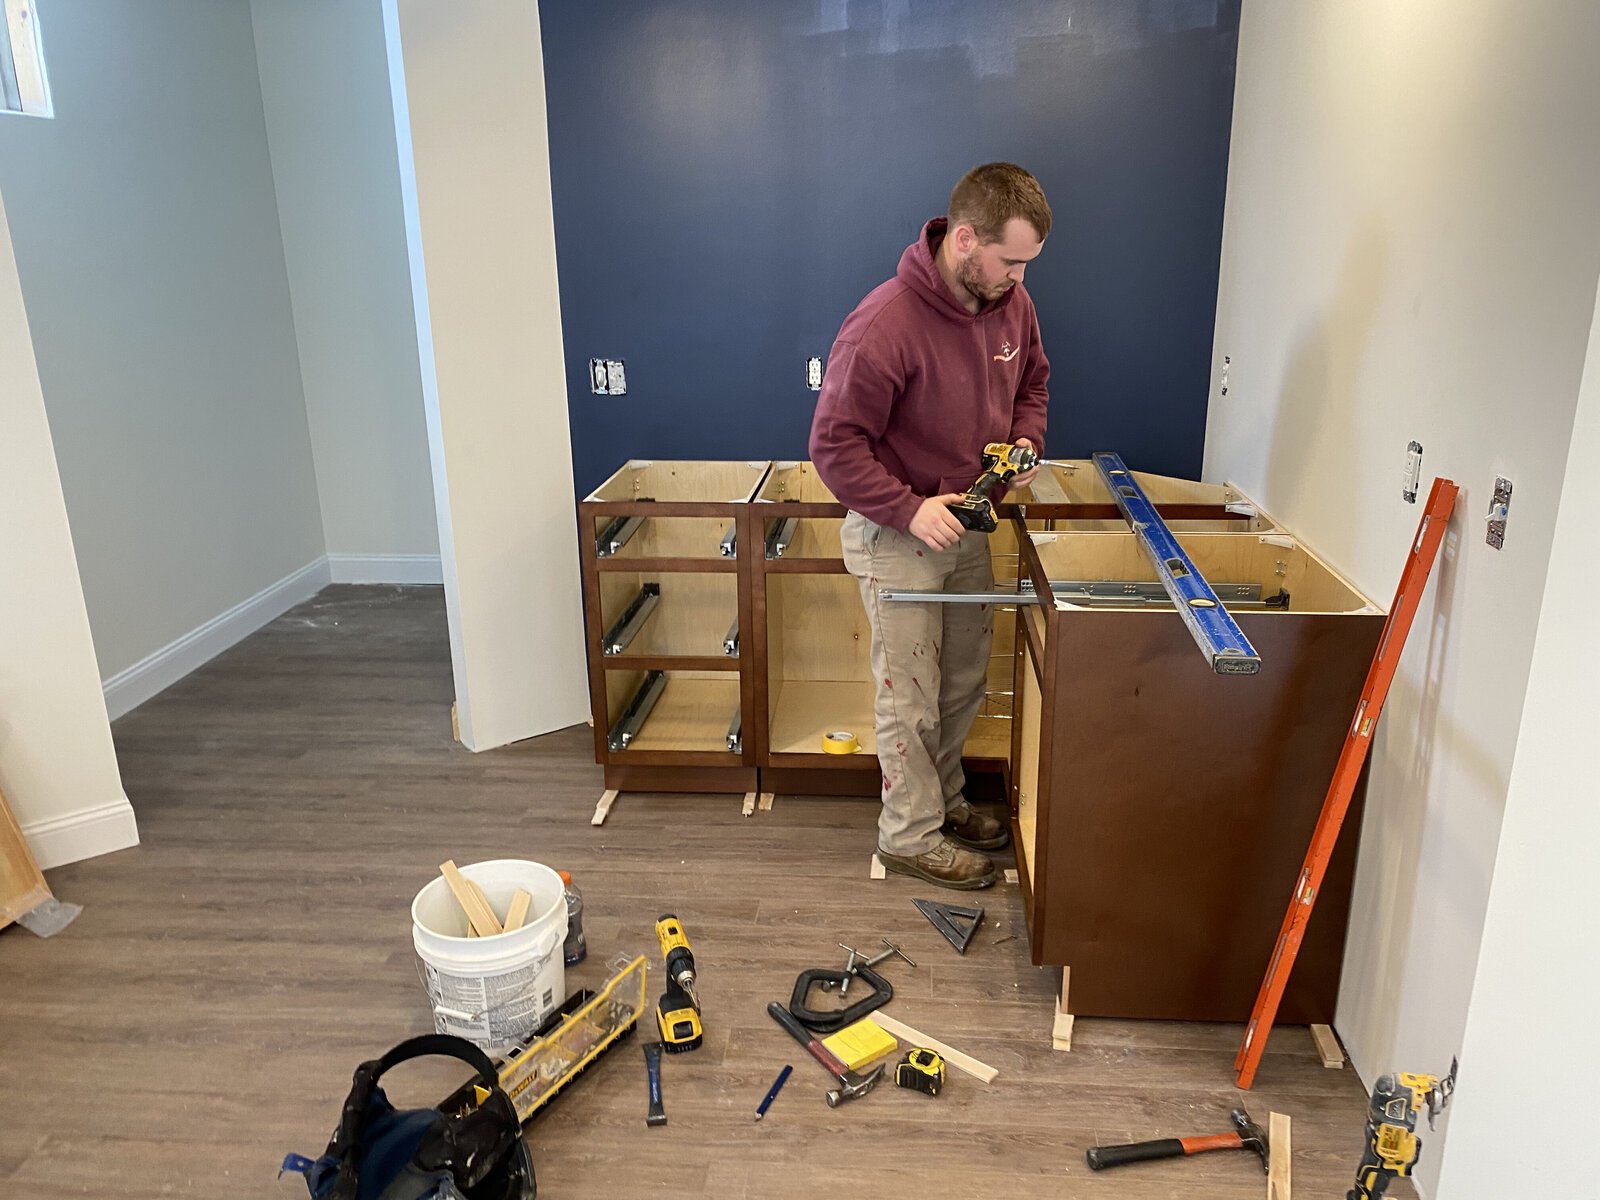
During: wet bar cabinets going in
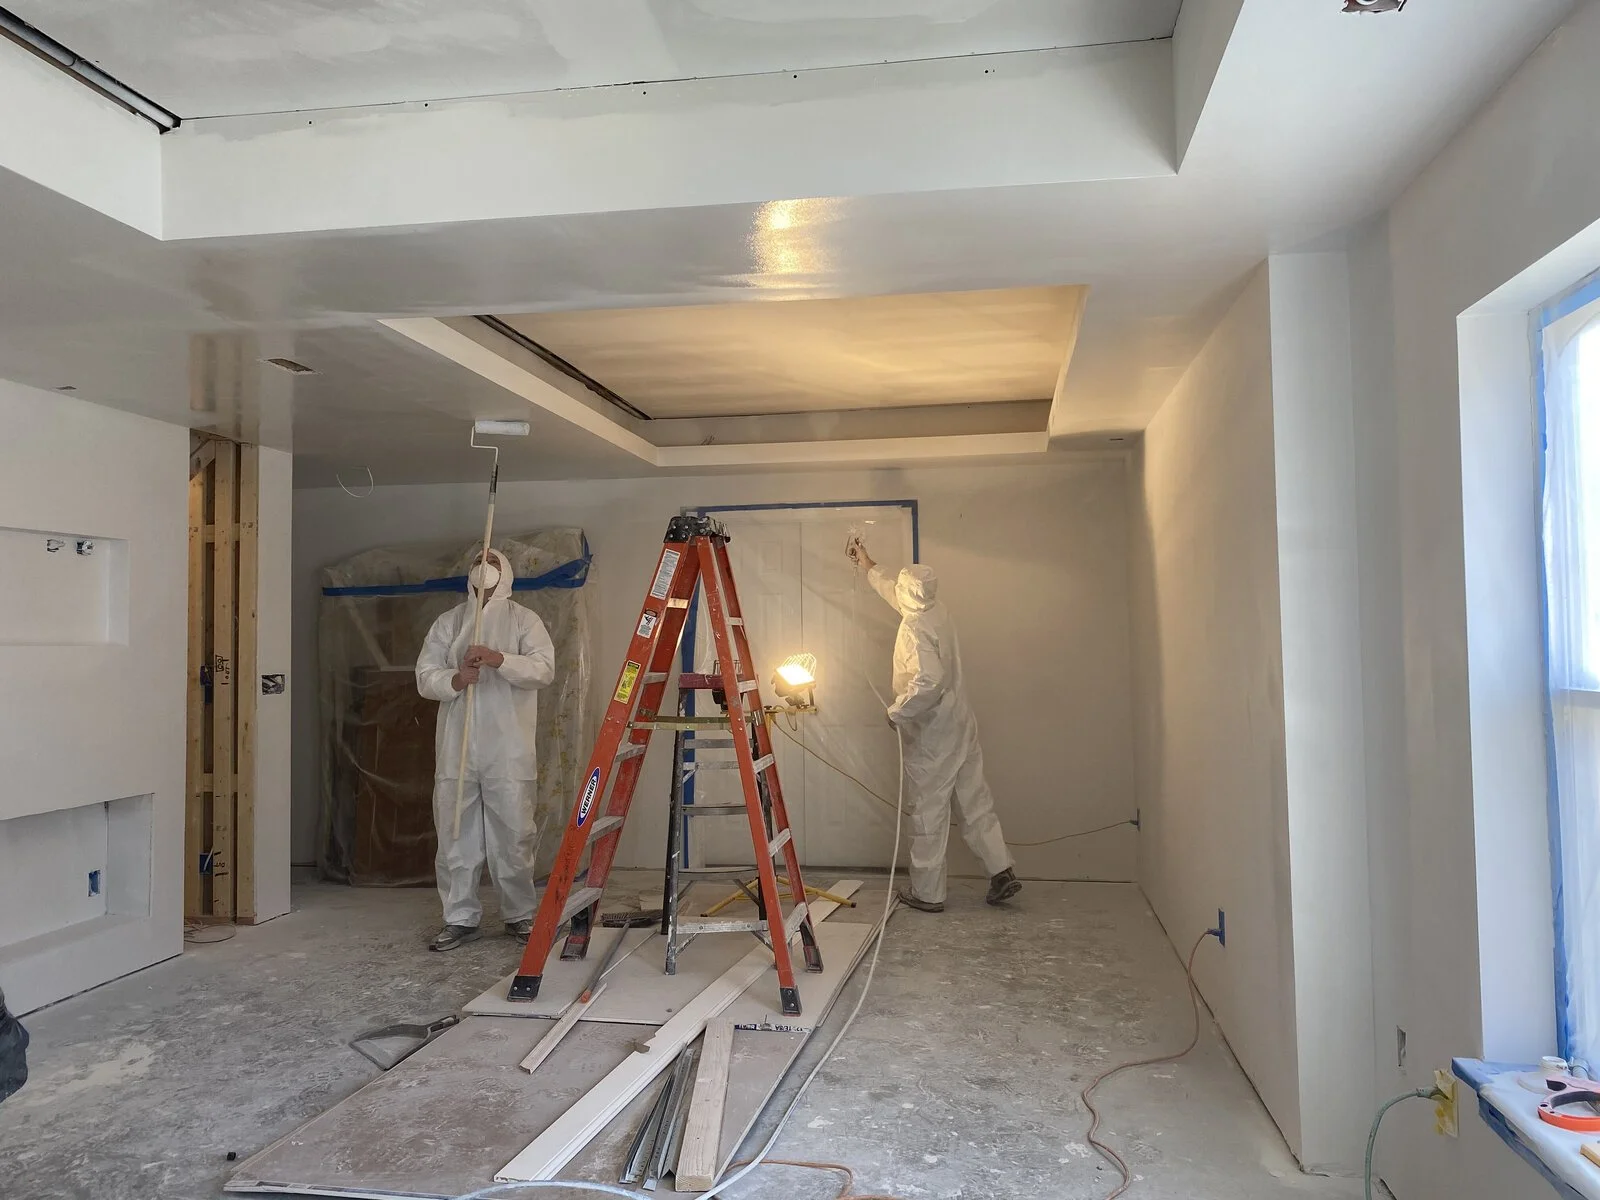
During: priming the walls and ceilings
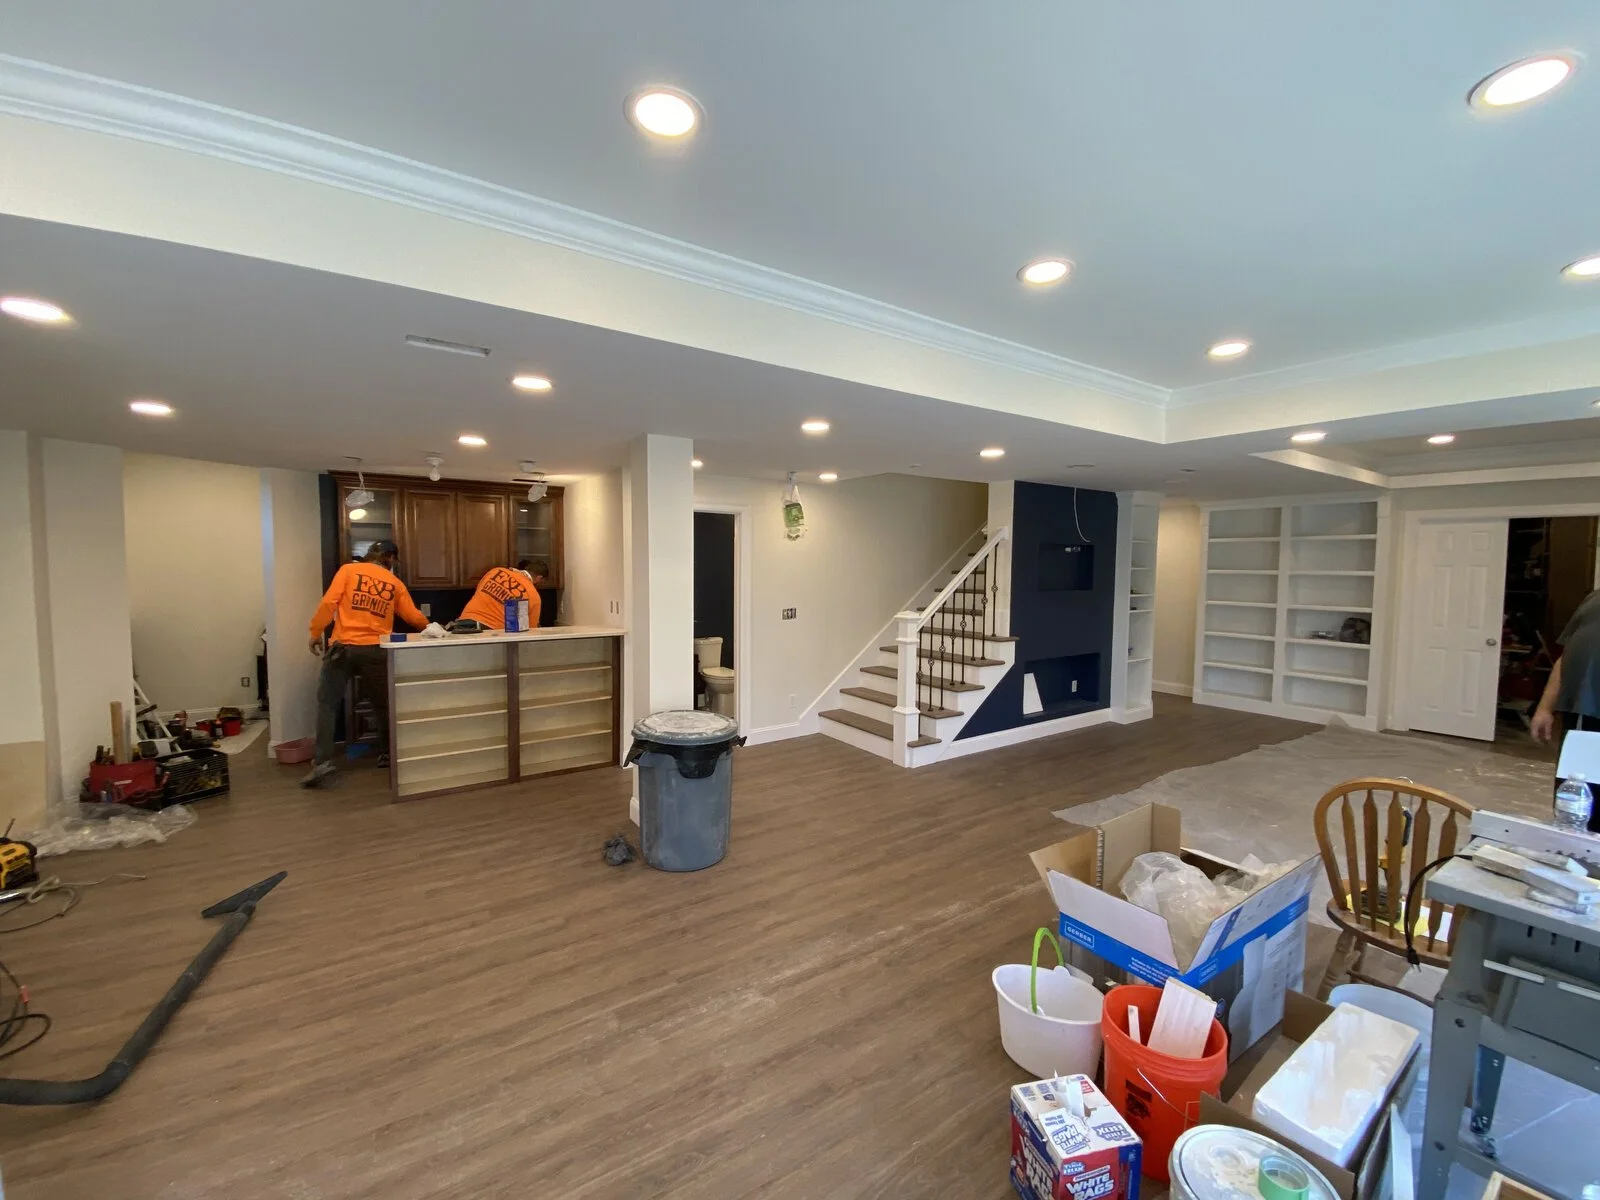
During: final details at the bar