

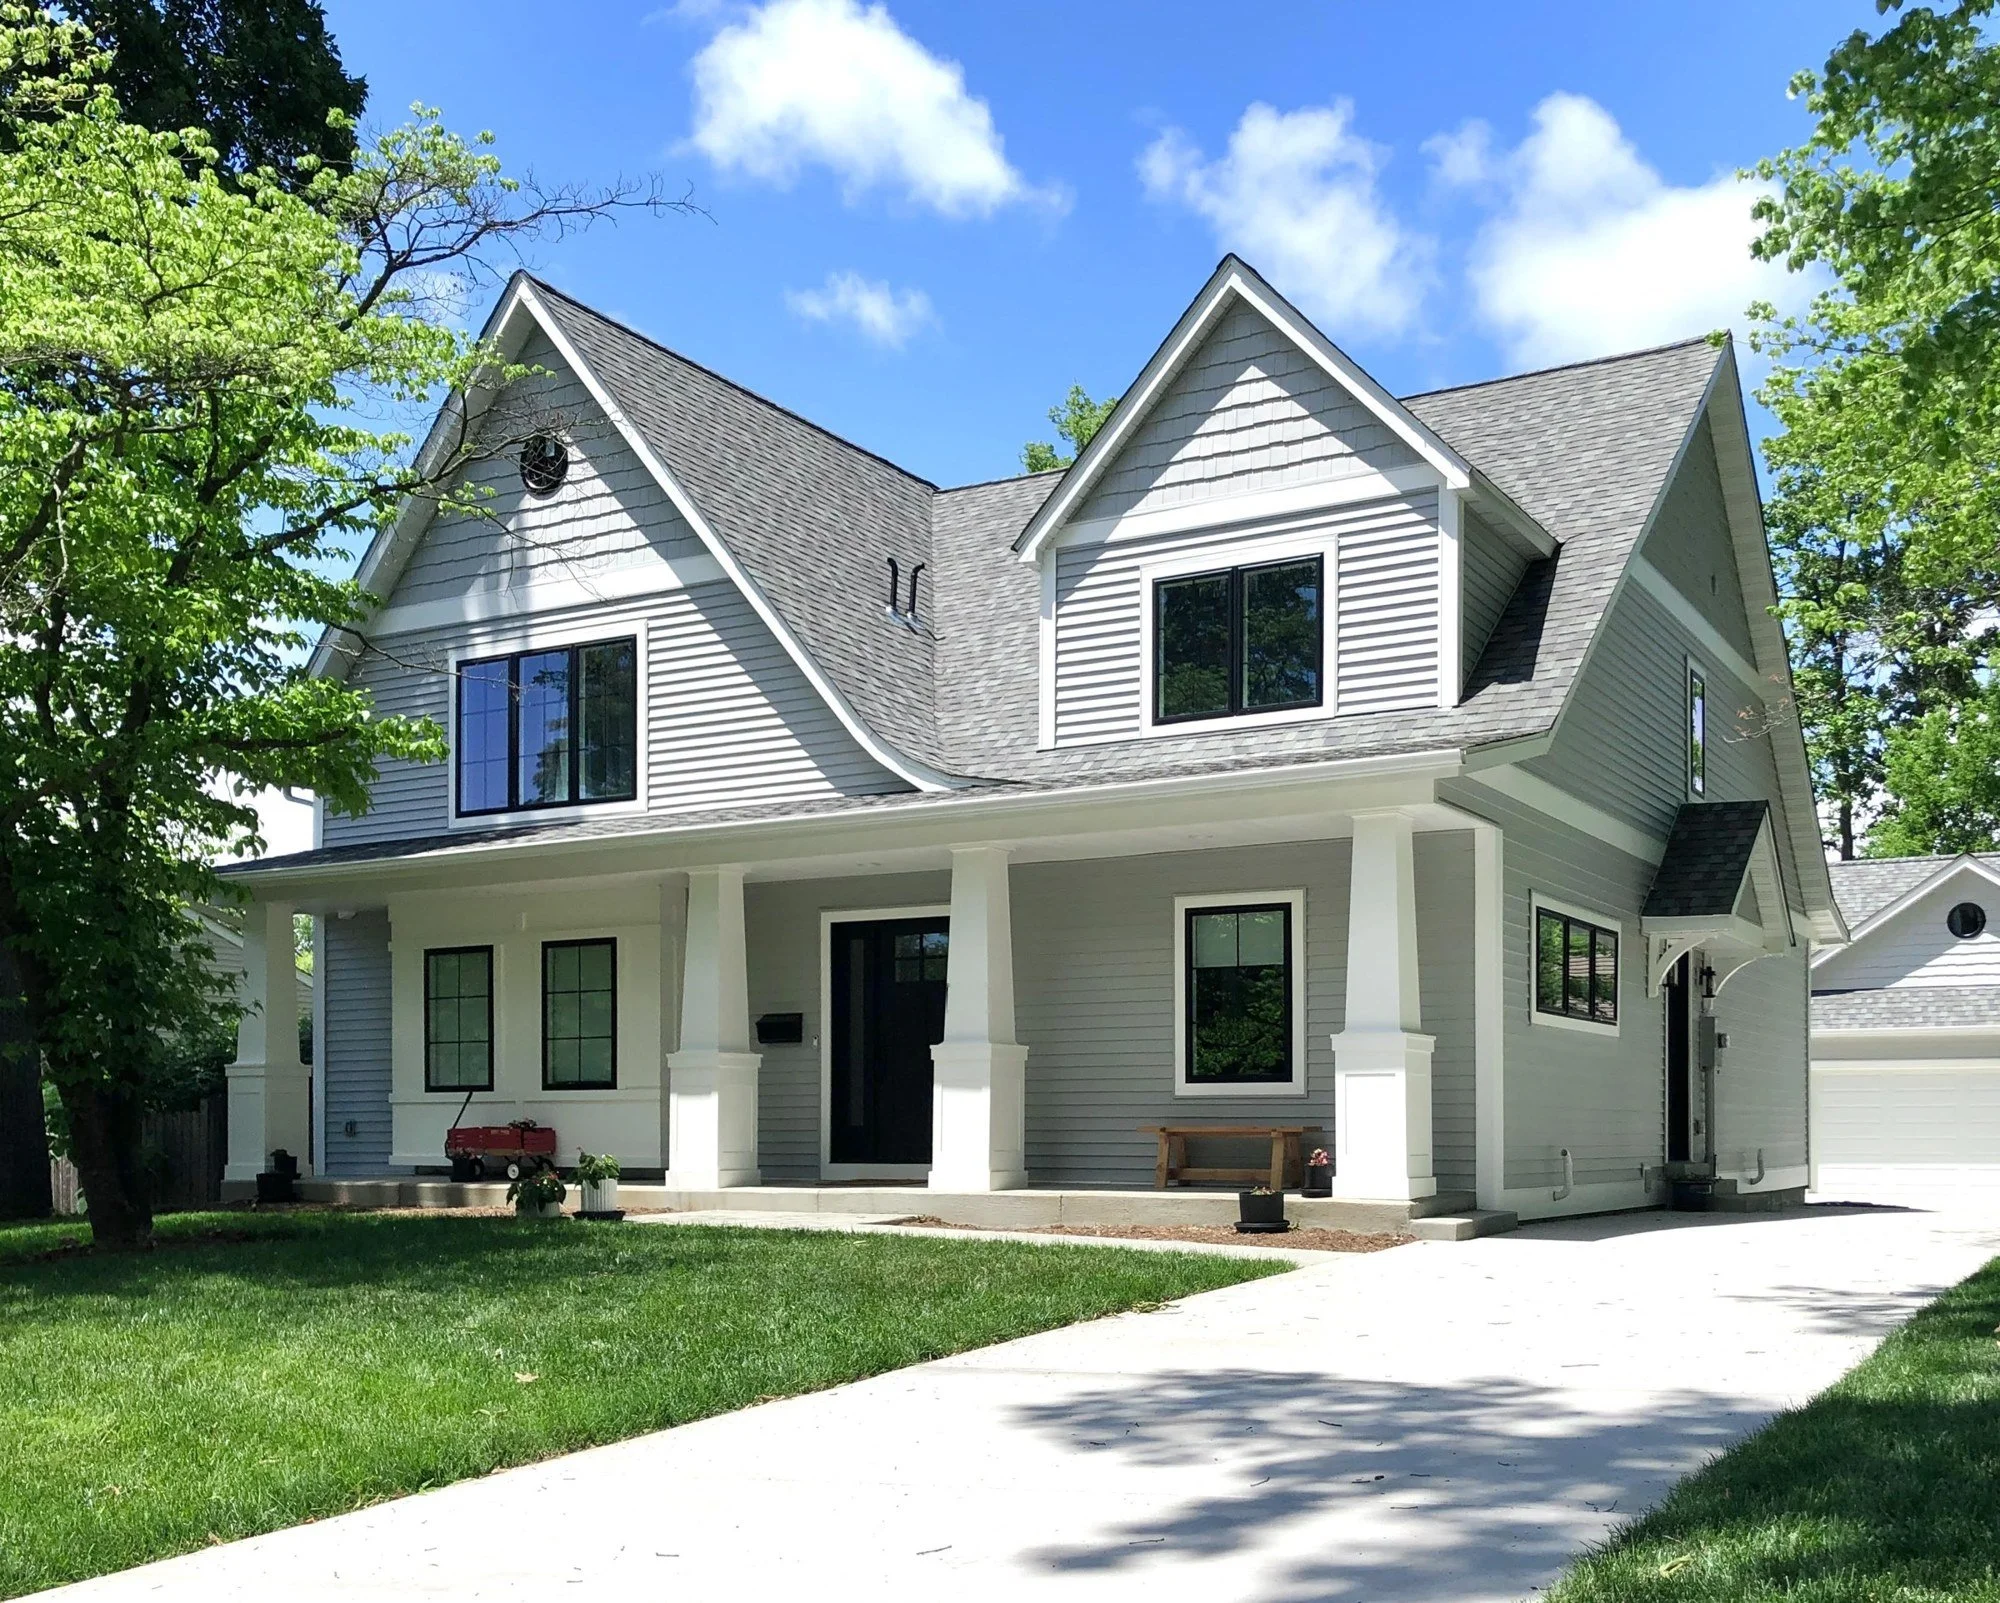
Built from the plan up.
Custom homes, whole-house remodels, and a carriage house across Greater St. Louis. Framing, finish carpentry, and cabinetry by our own crews.
Featured custom builds and remodels.
Pick a project to jump to its story, or scroll through the whole issue. Tap any photo to open the full album and scroll through every shot.
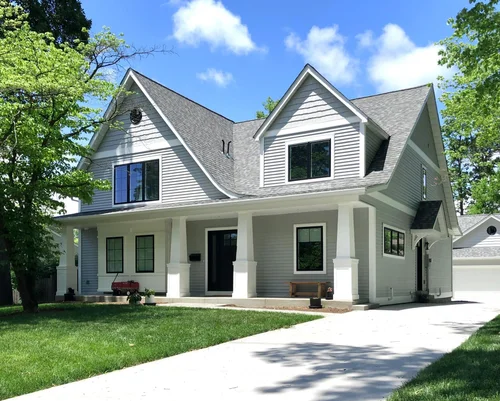
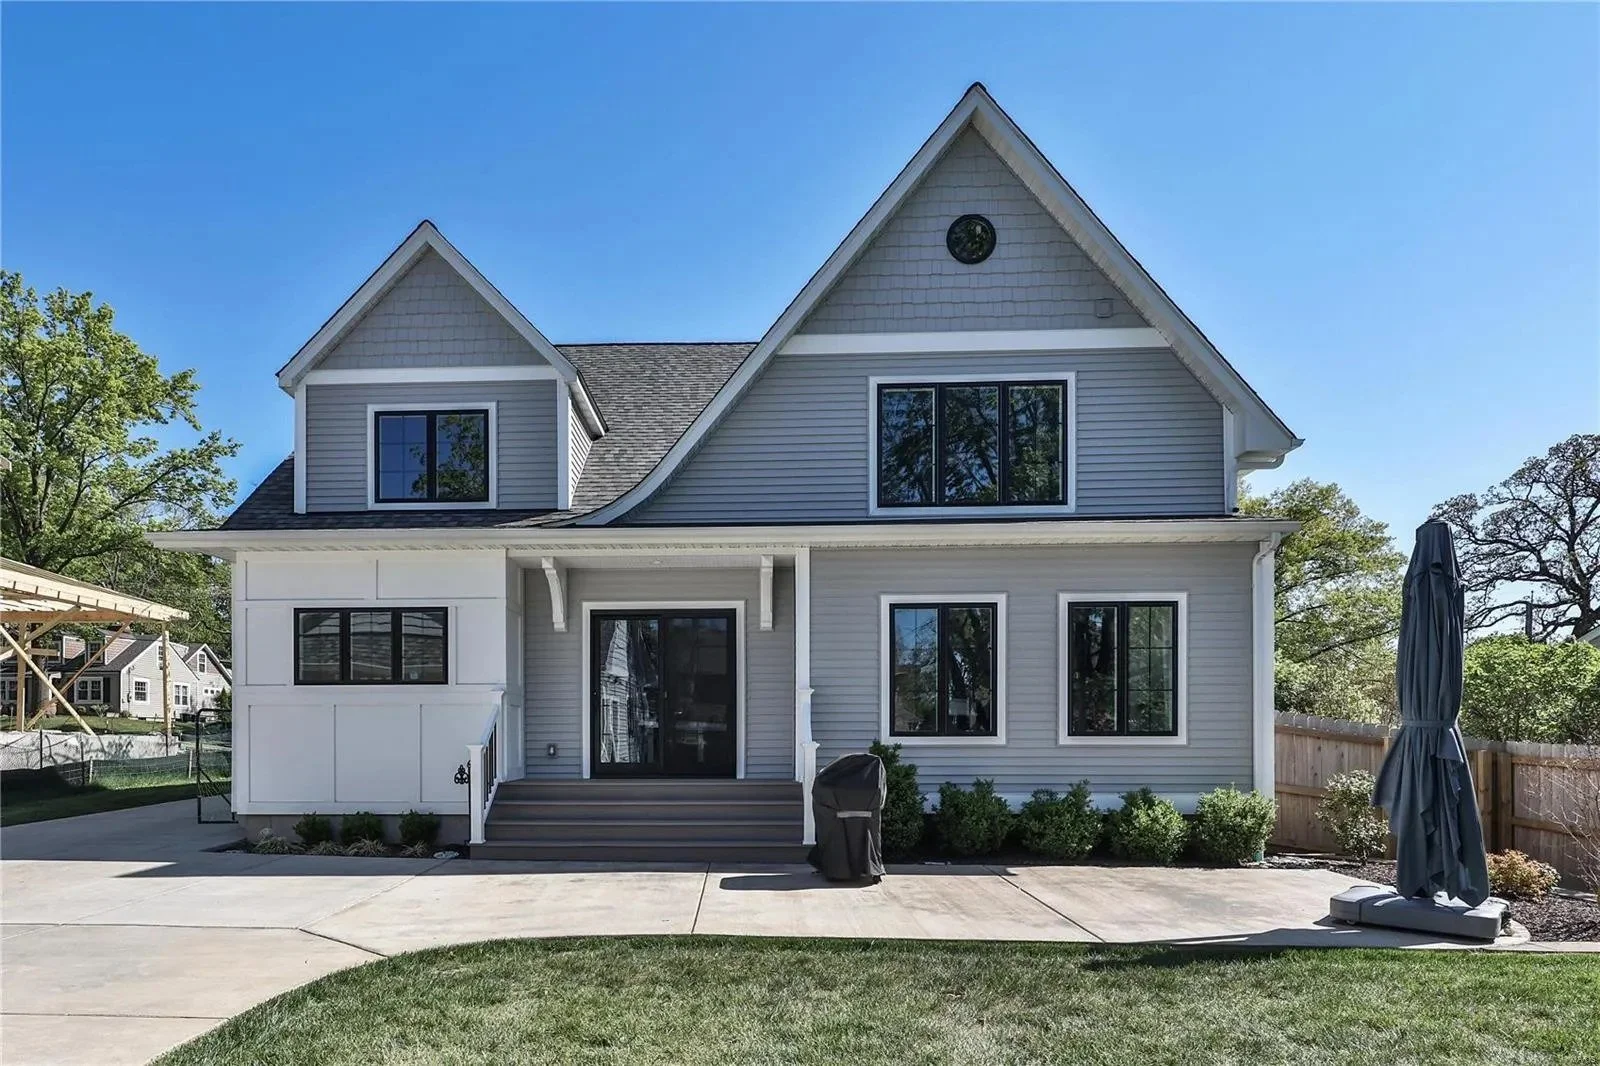
A custom craftsman home.
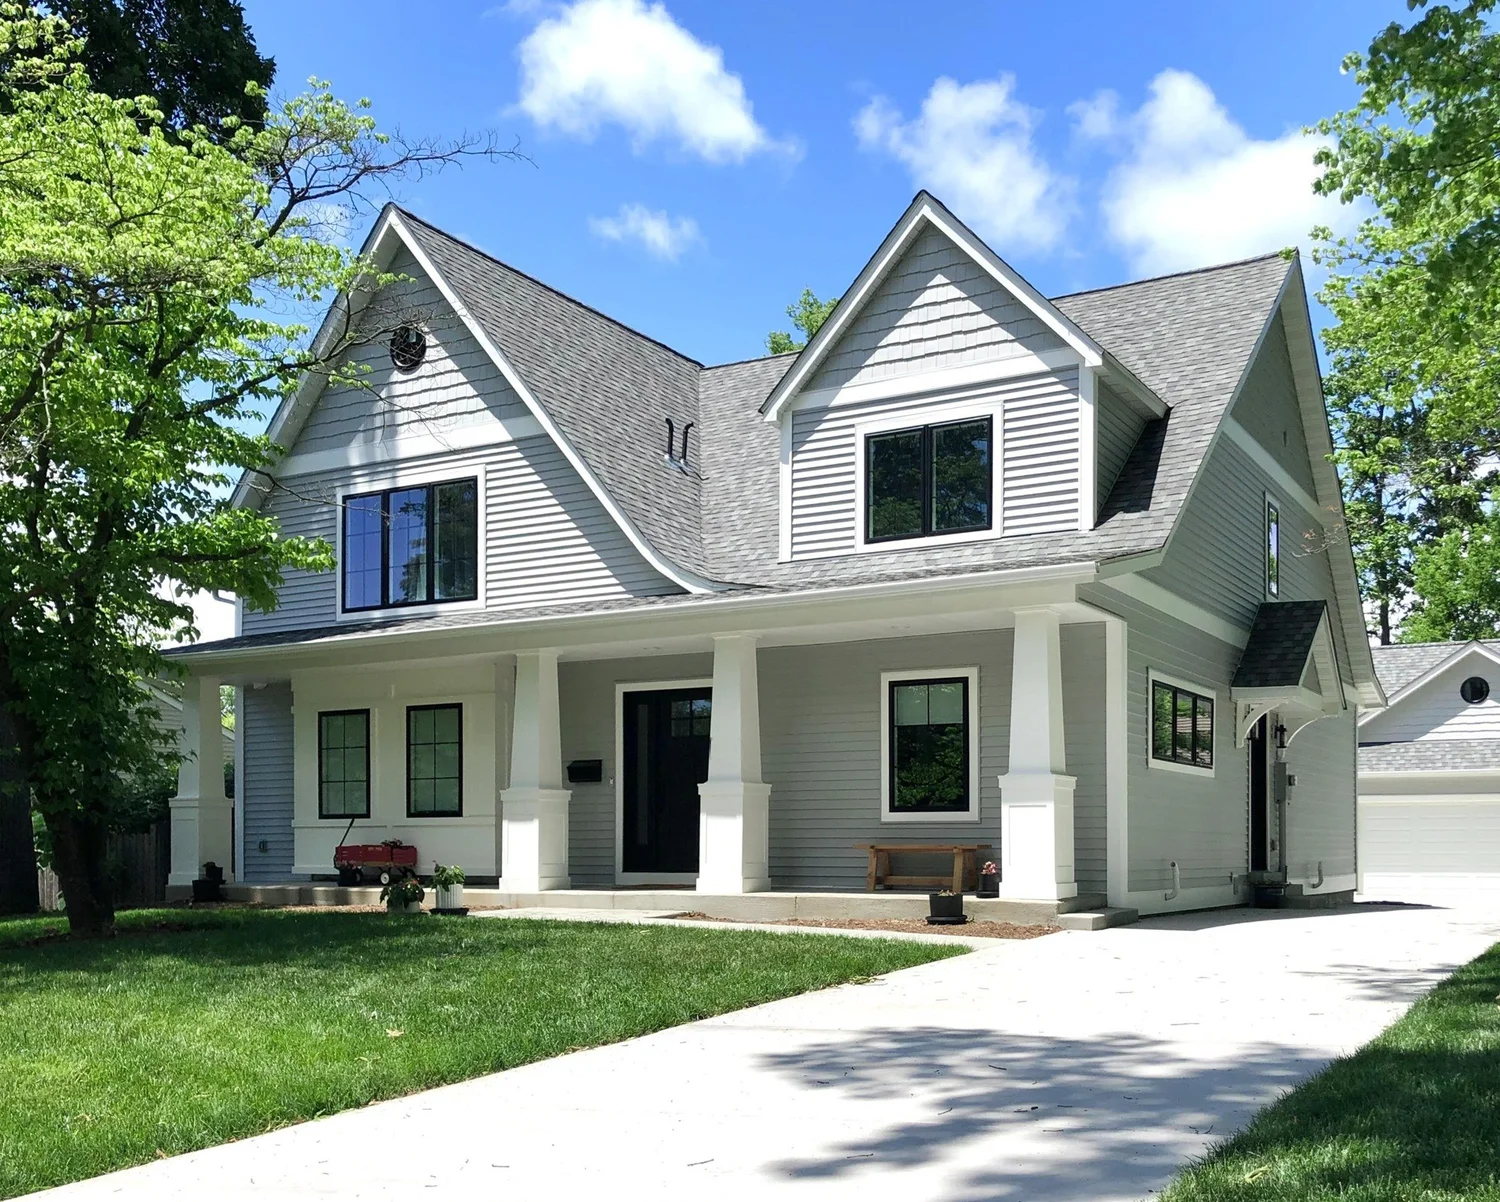
Framed by our crews, with every interior door, trim package, and millwork detail installed by our finish carpenters.
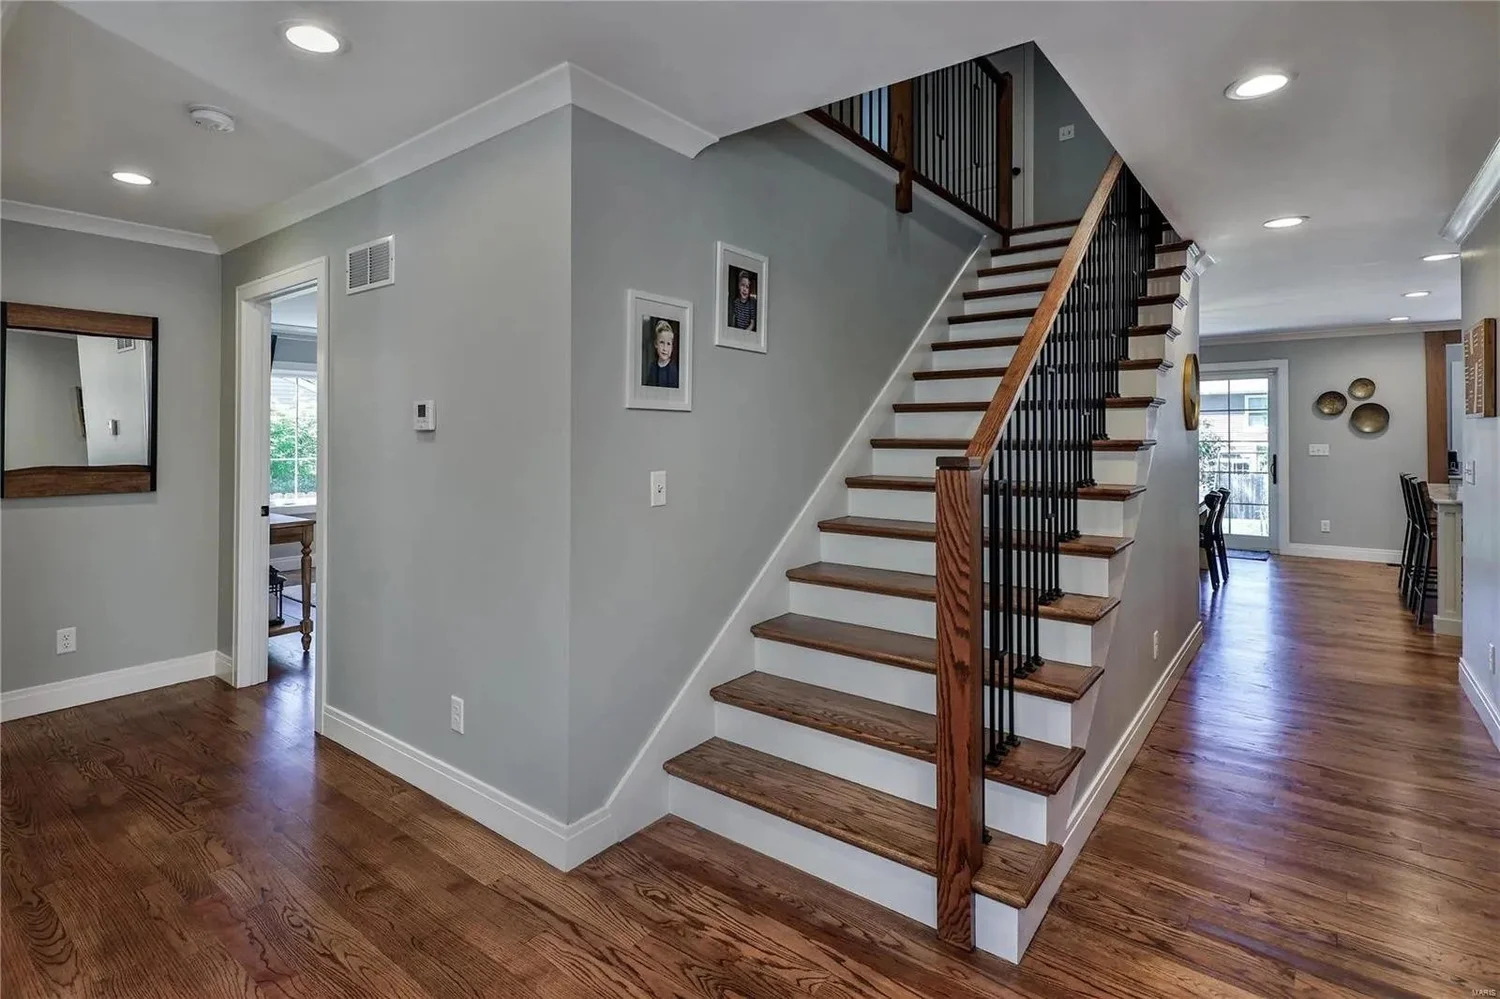
This craftsman home starts with a full front porch and tapered columns. Inside, an open staircase with wood treads and black iron balusters leads from a front hall with paneled trim.
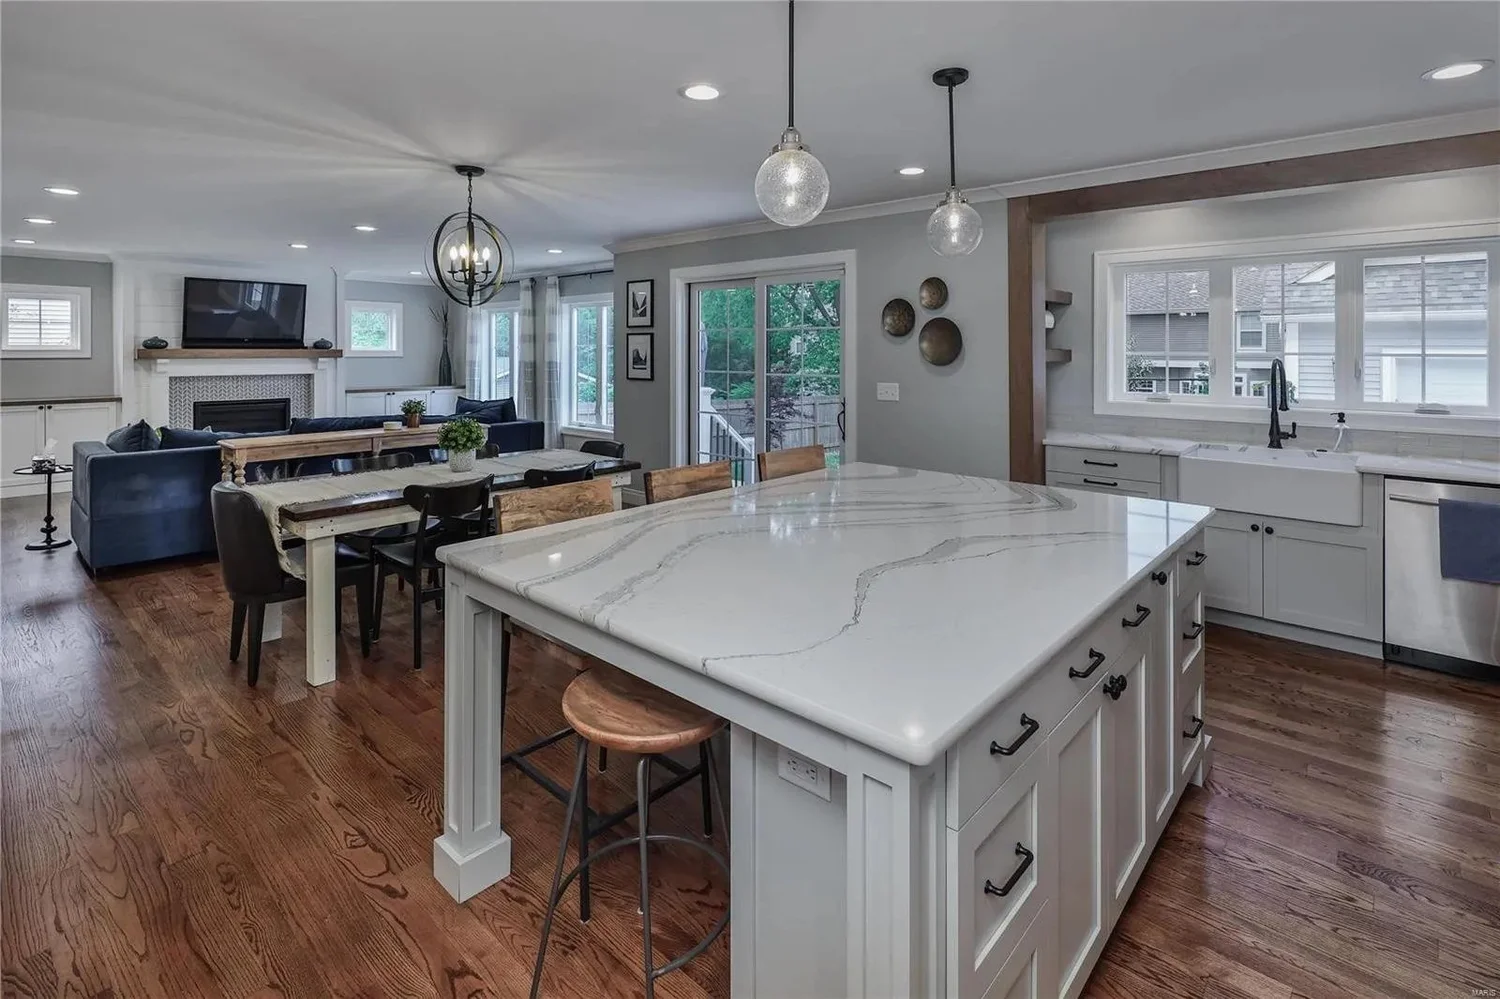
The open kitchen has a white quartz island with pendants, and the finish carpentry carries through the fireplace built-ins, the mudroom bench, the walk-in closet, and an upstairs barn door.
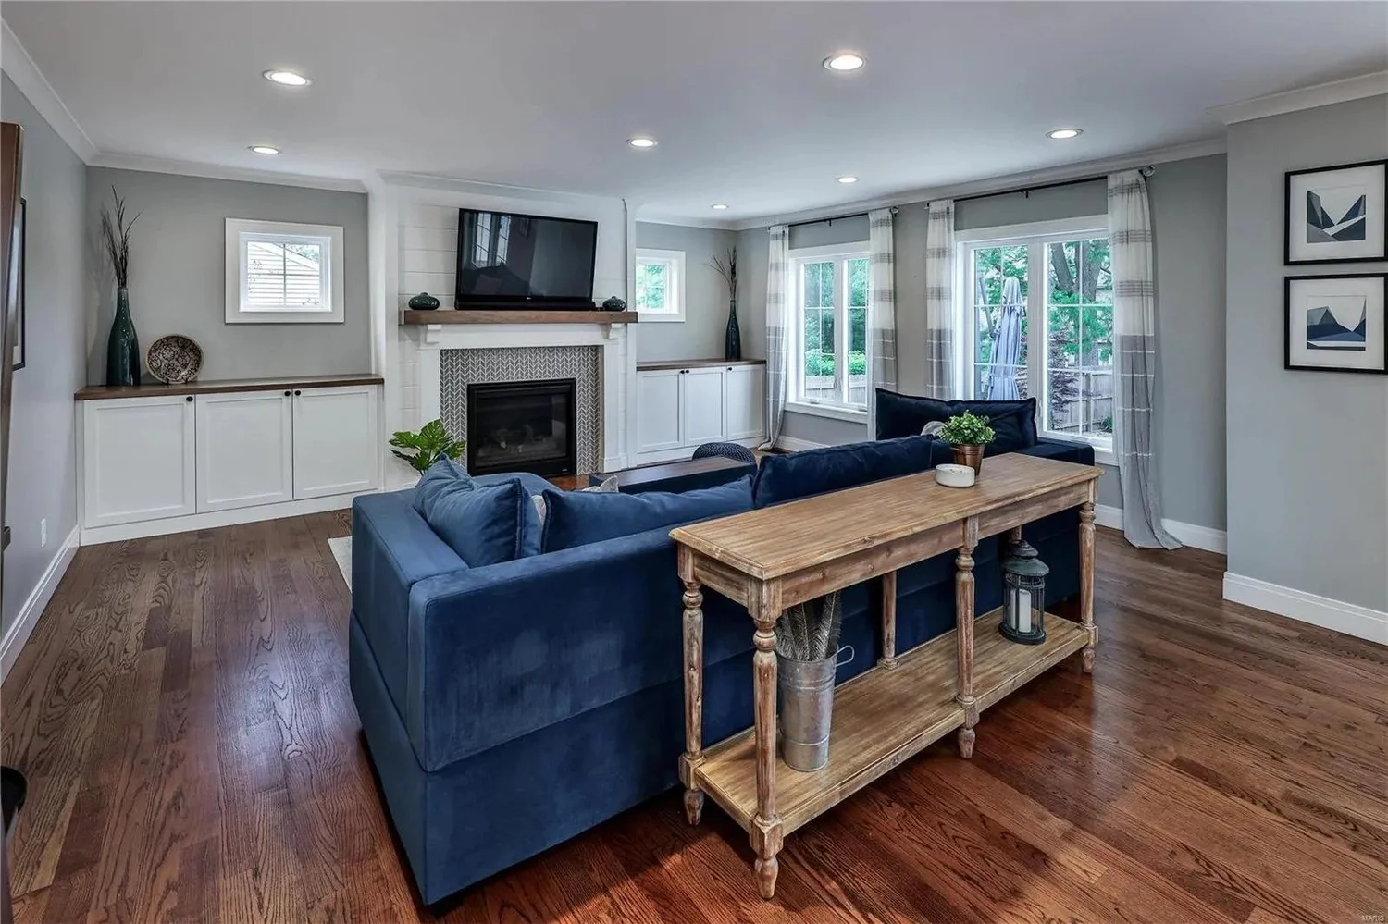
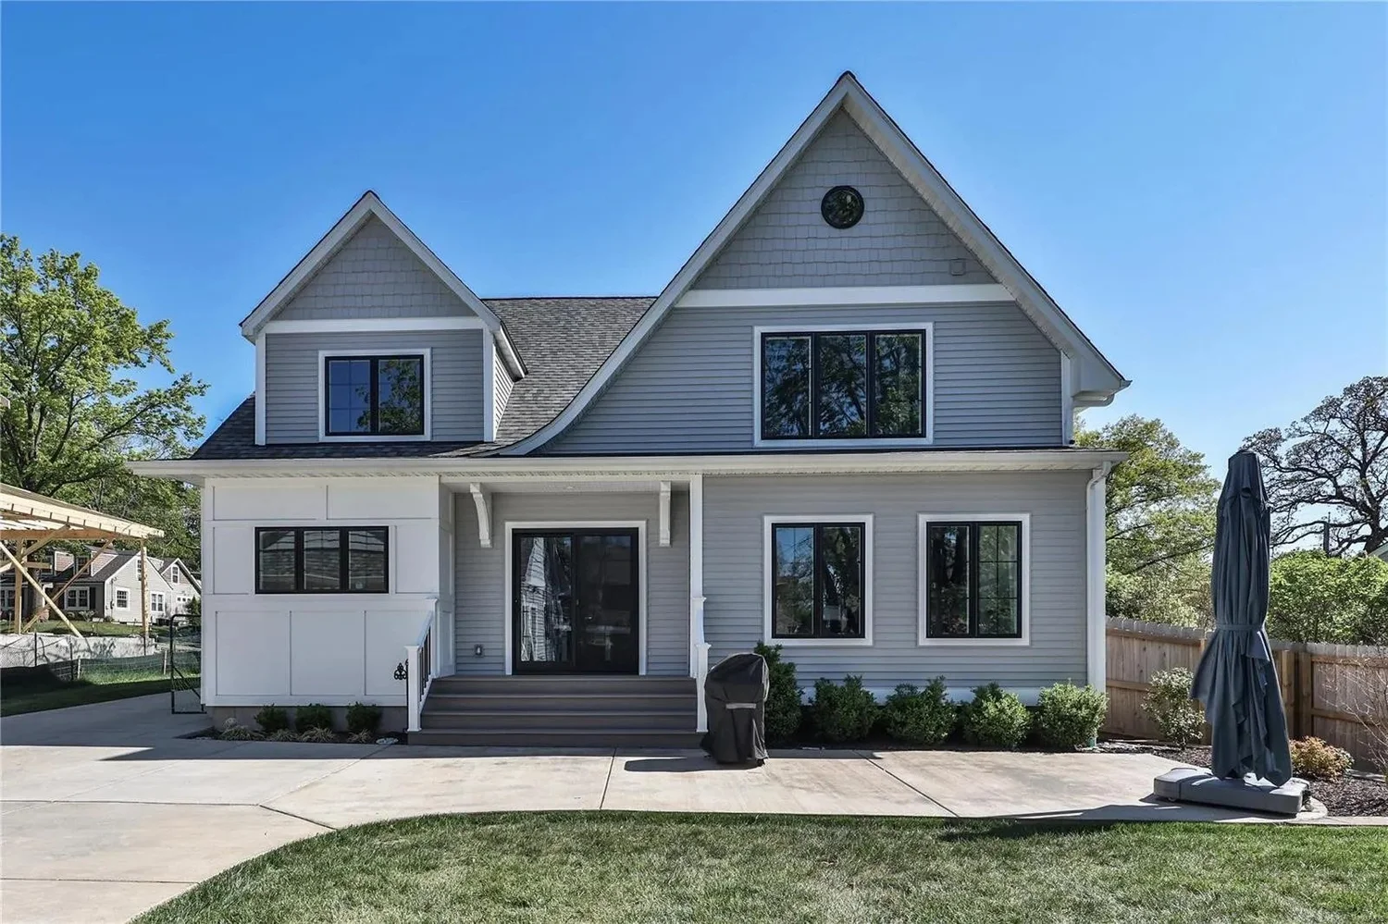
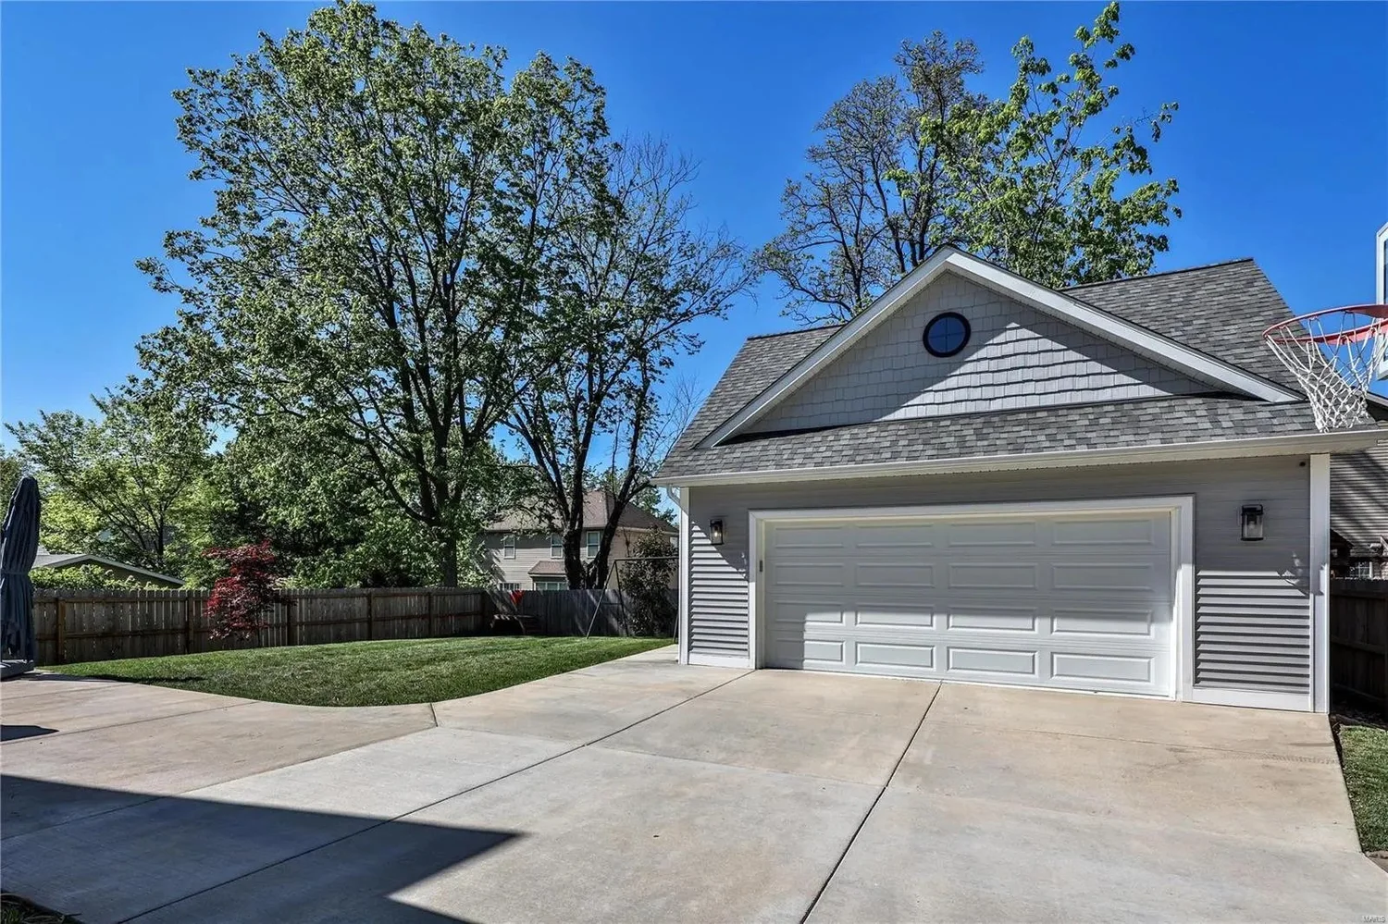
Every door, every trim package, every built-in. That is where a house gets its character.From our finish carpenters
A whole-house remodel, inside and out.
A full gut remodel of the interior and exterior. We worked closely with the homeowner on the design and on working out the details of the project.
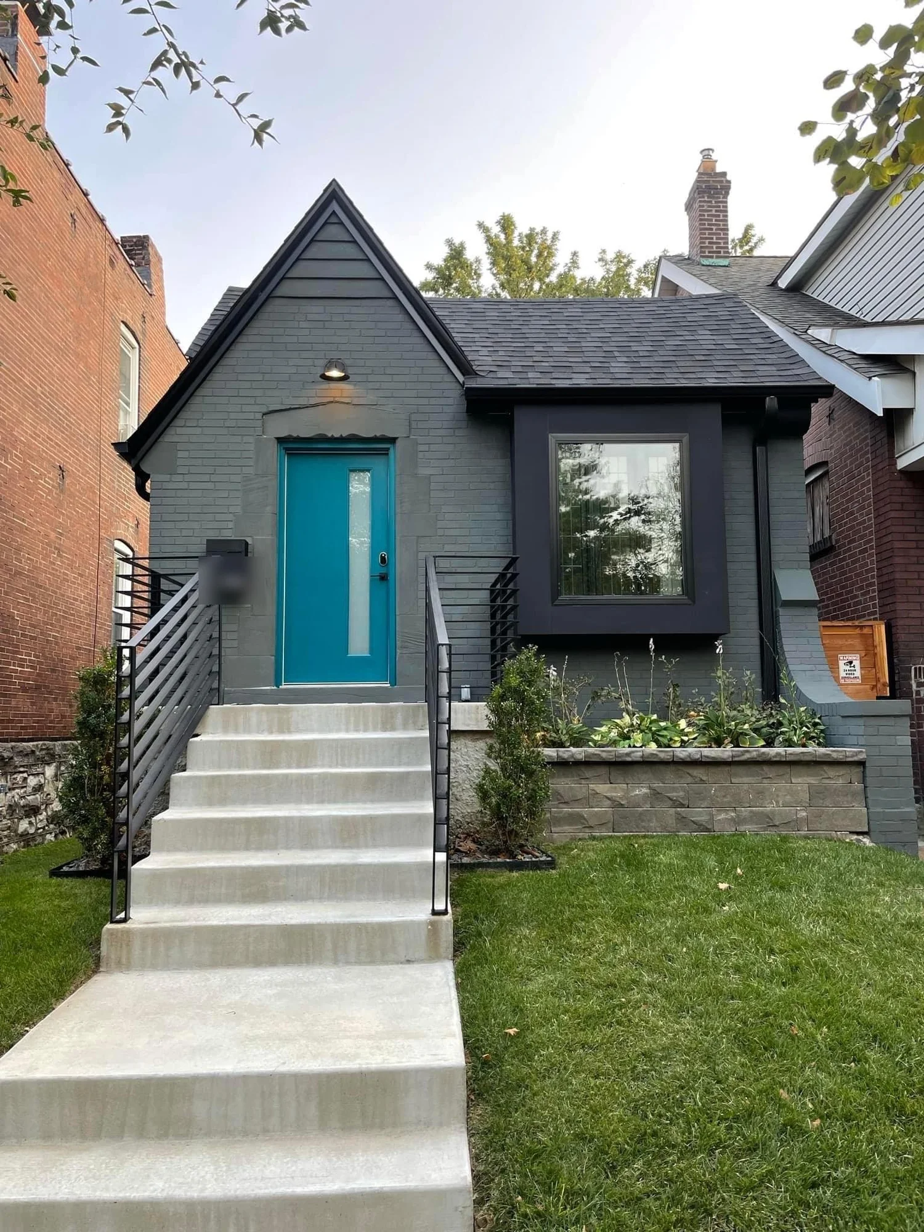
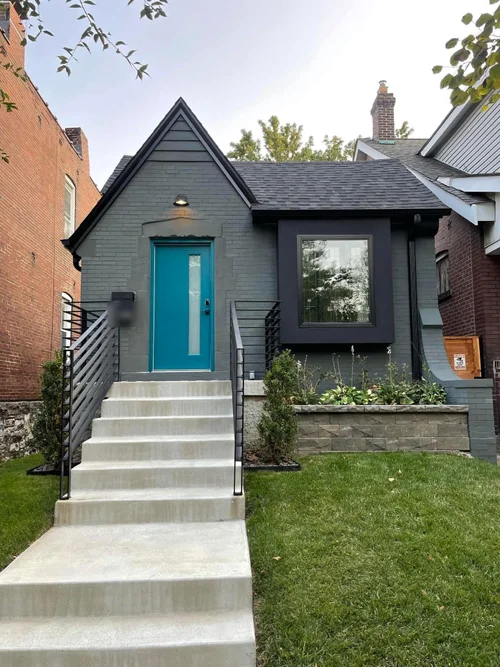
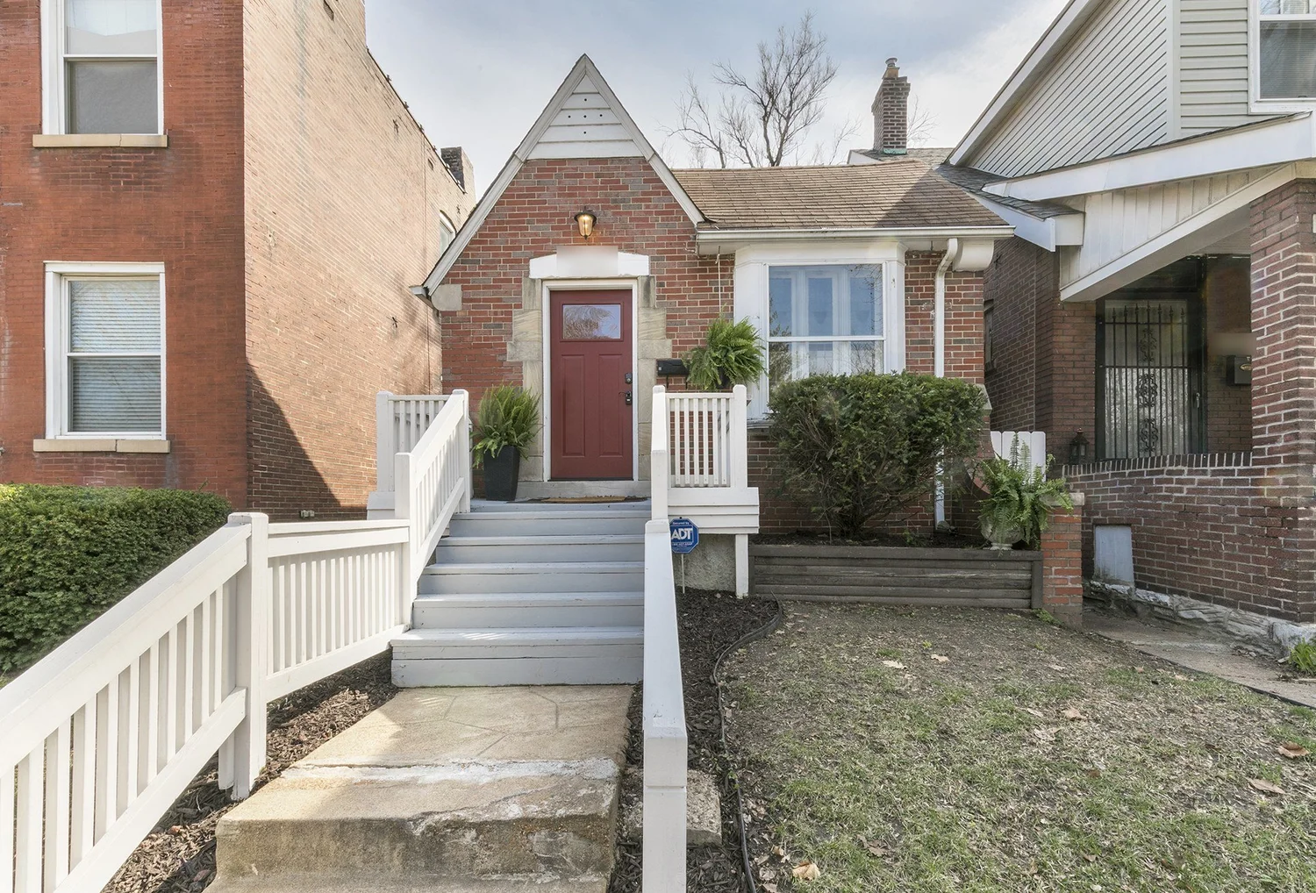
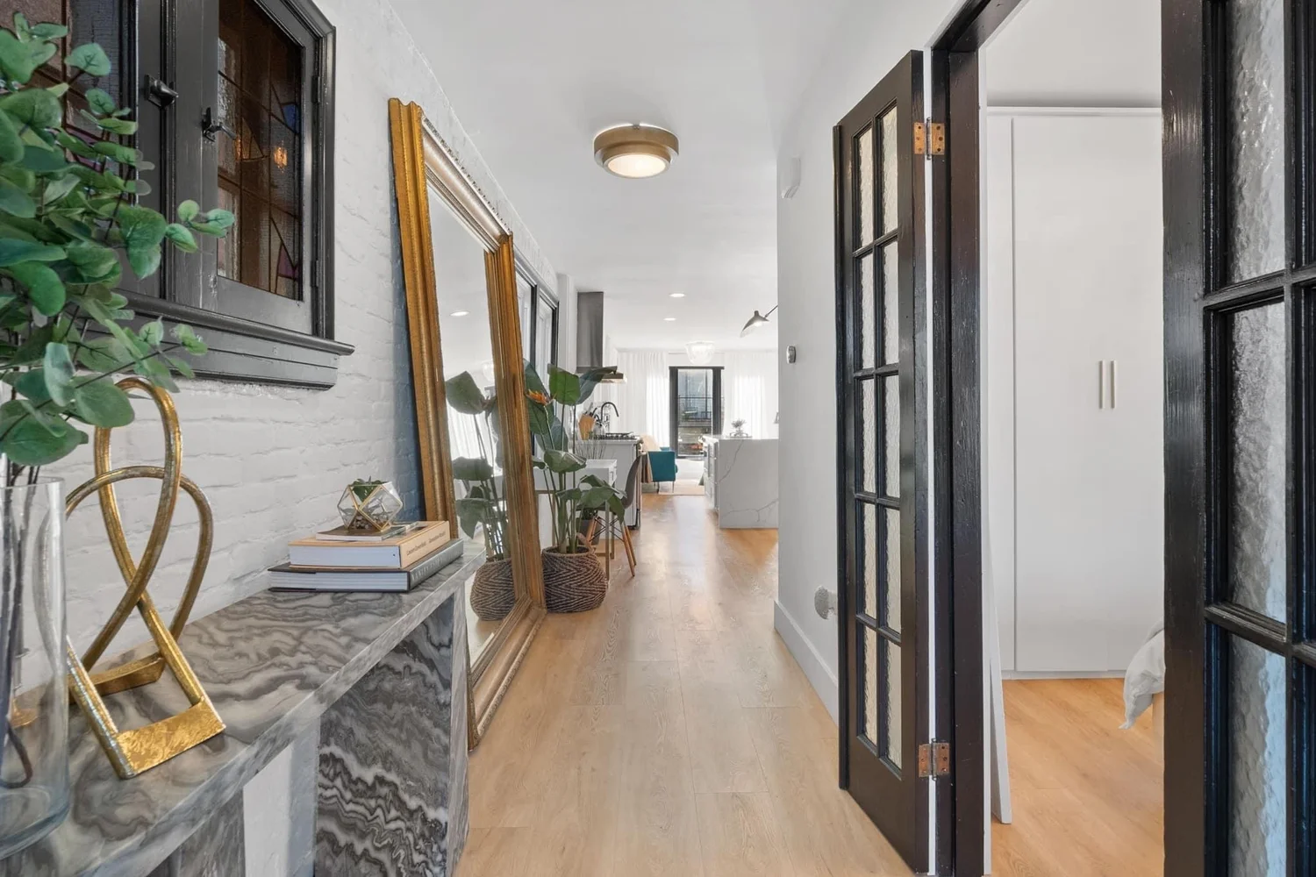
The red brick was painted a deep gray, with black-framed windows, black railings, and a teal front door. Inside, the house was taken down to the studs and rebuilt room by room.
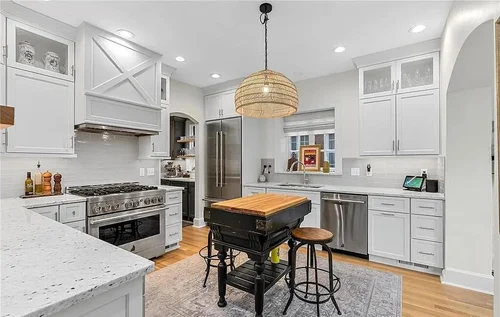
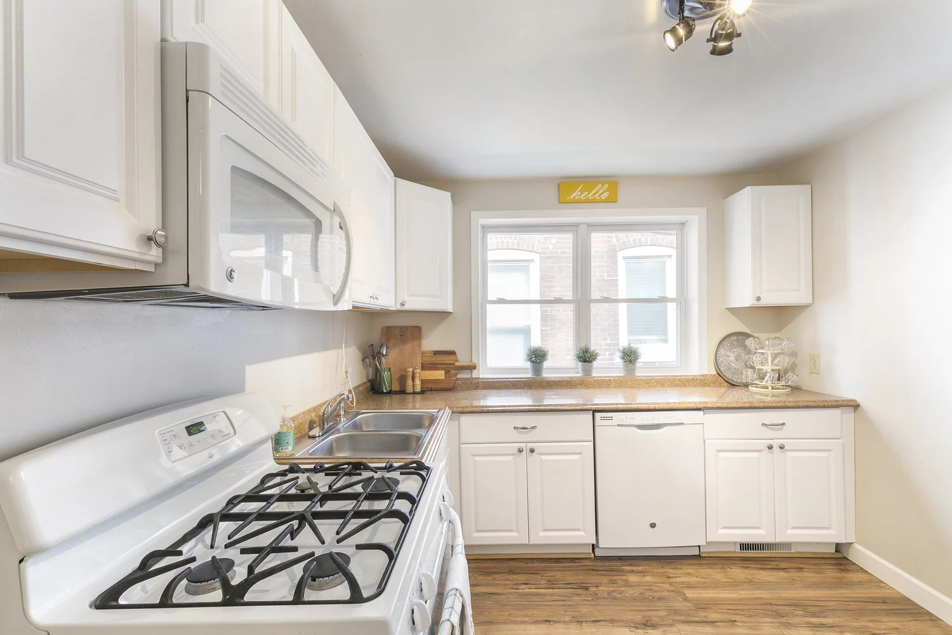
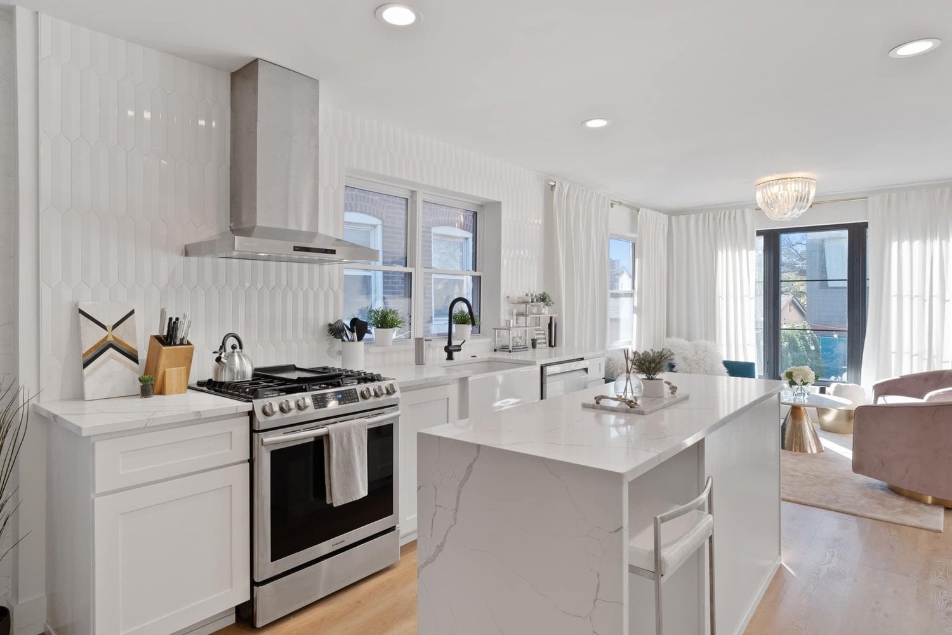
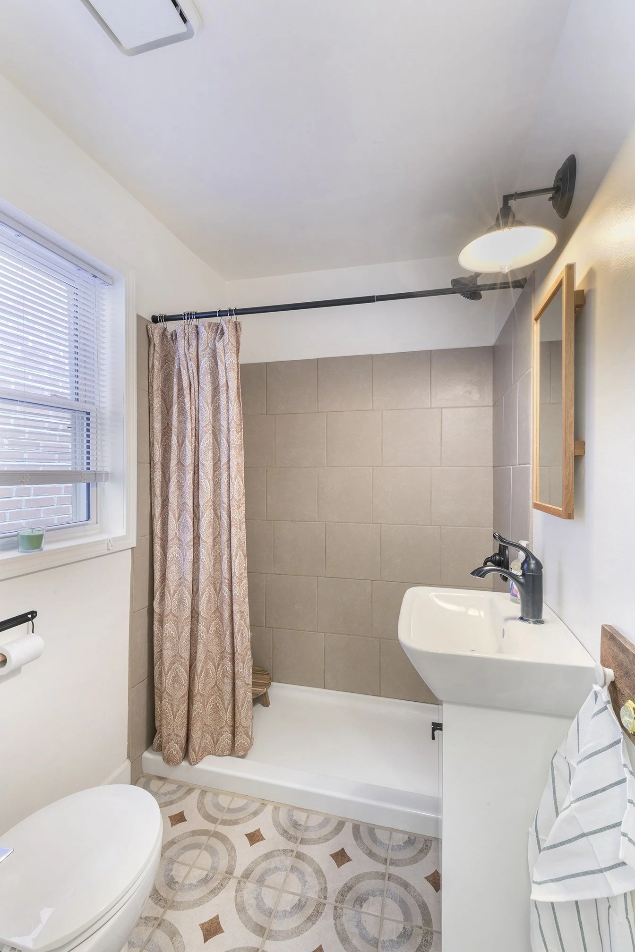
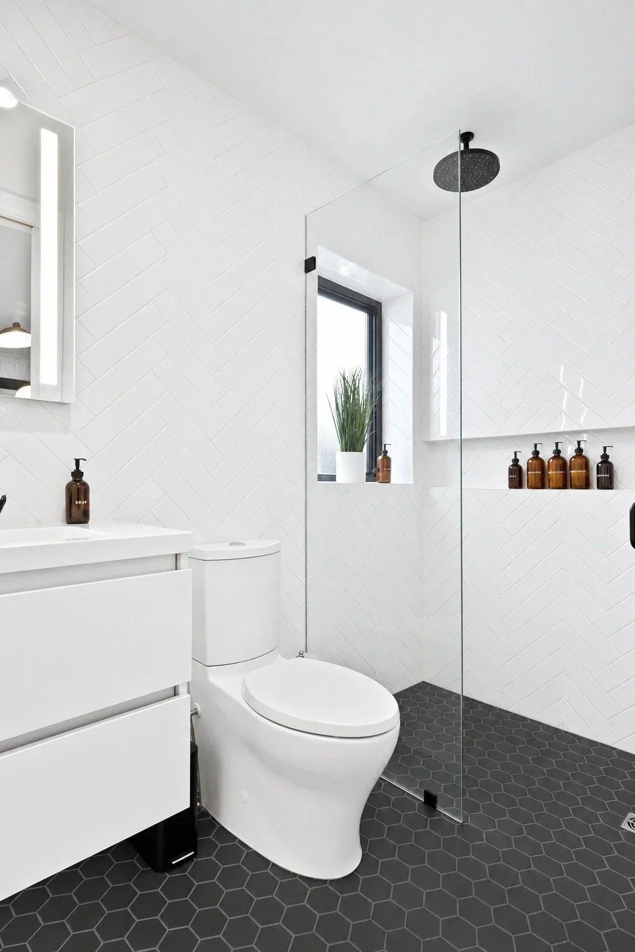
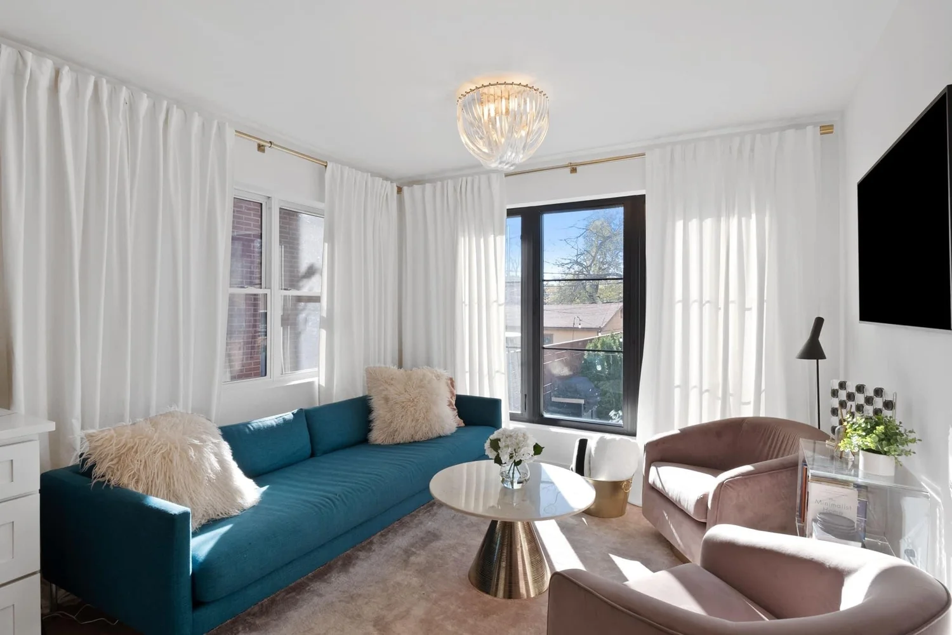
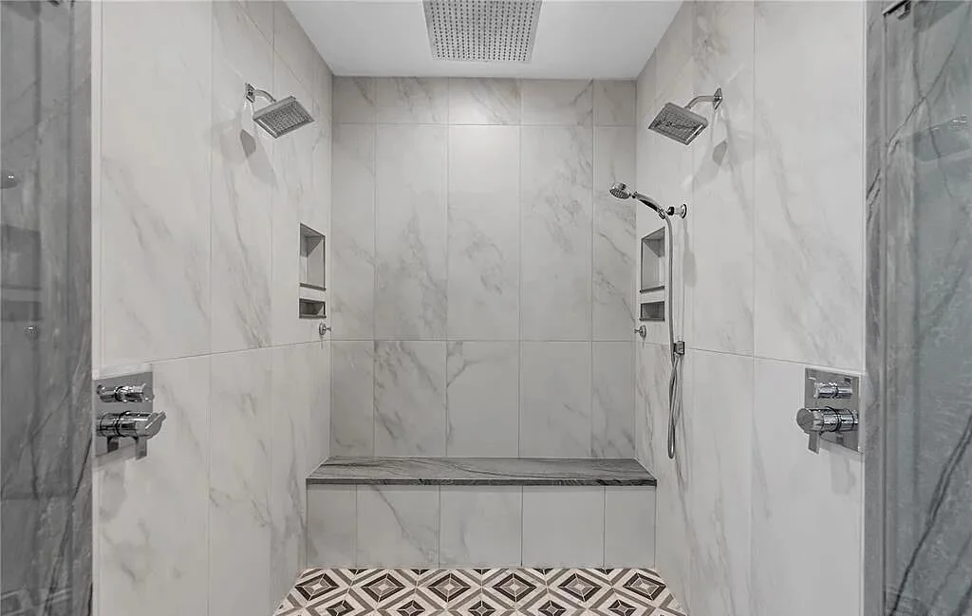
The new kitchen opens to the living room, with white cabinetry, a quartz island, and a stainless range hood. Light oak floors run through the house, and the bath has a walk-in shower with a black hex tile floor.
- ScopeFull gut remodel, interior and exterior
- ExteriorPainted brick, black windows and railings
- KitchenWhite cabinetry, quartz island
- BathWalk-in shower, black hex tile
The front of the house
The kitchen
The bathroom
A three-story home remodel.
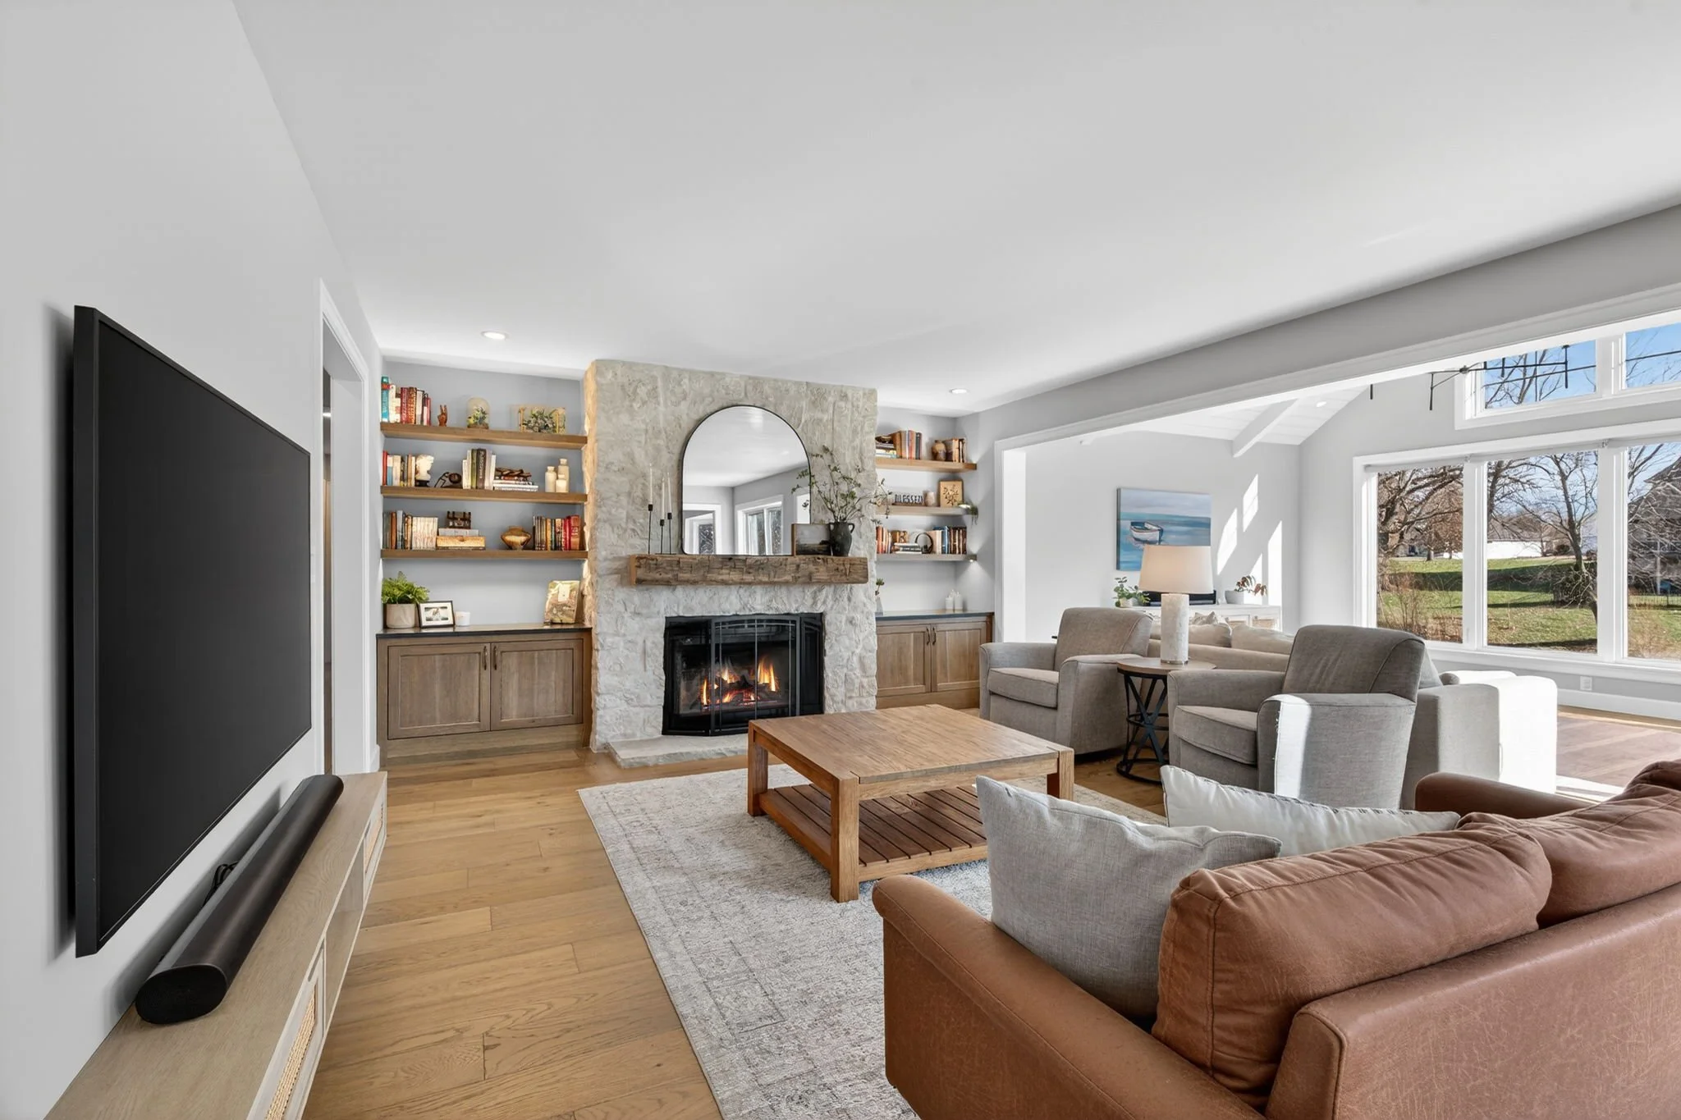
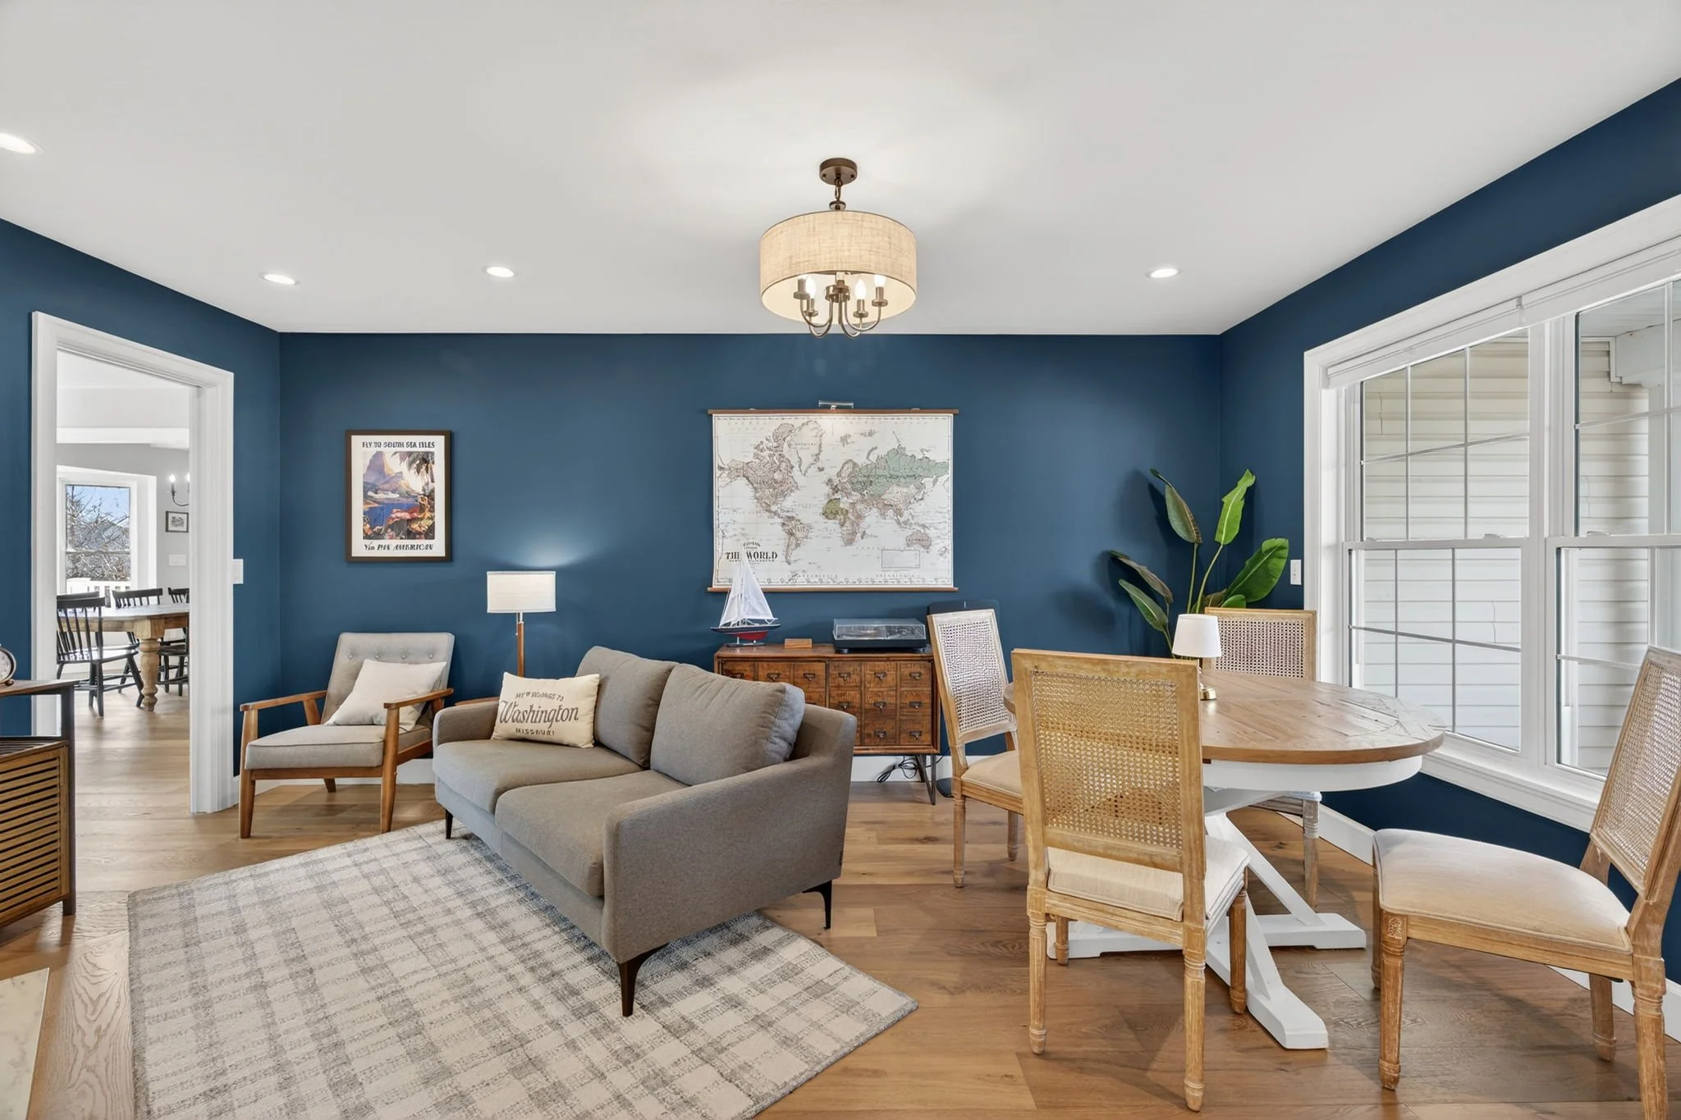
About 3,500 square feet over three floors in University City, opened up, rebuilt, and finished room by room.
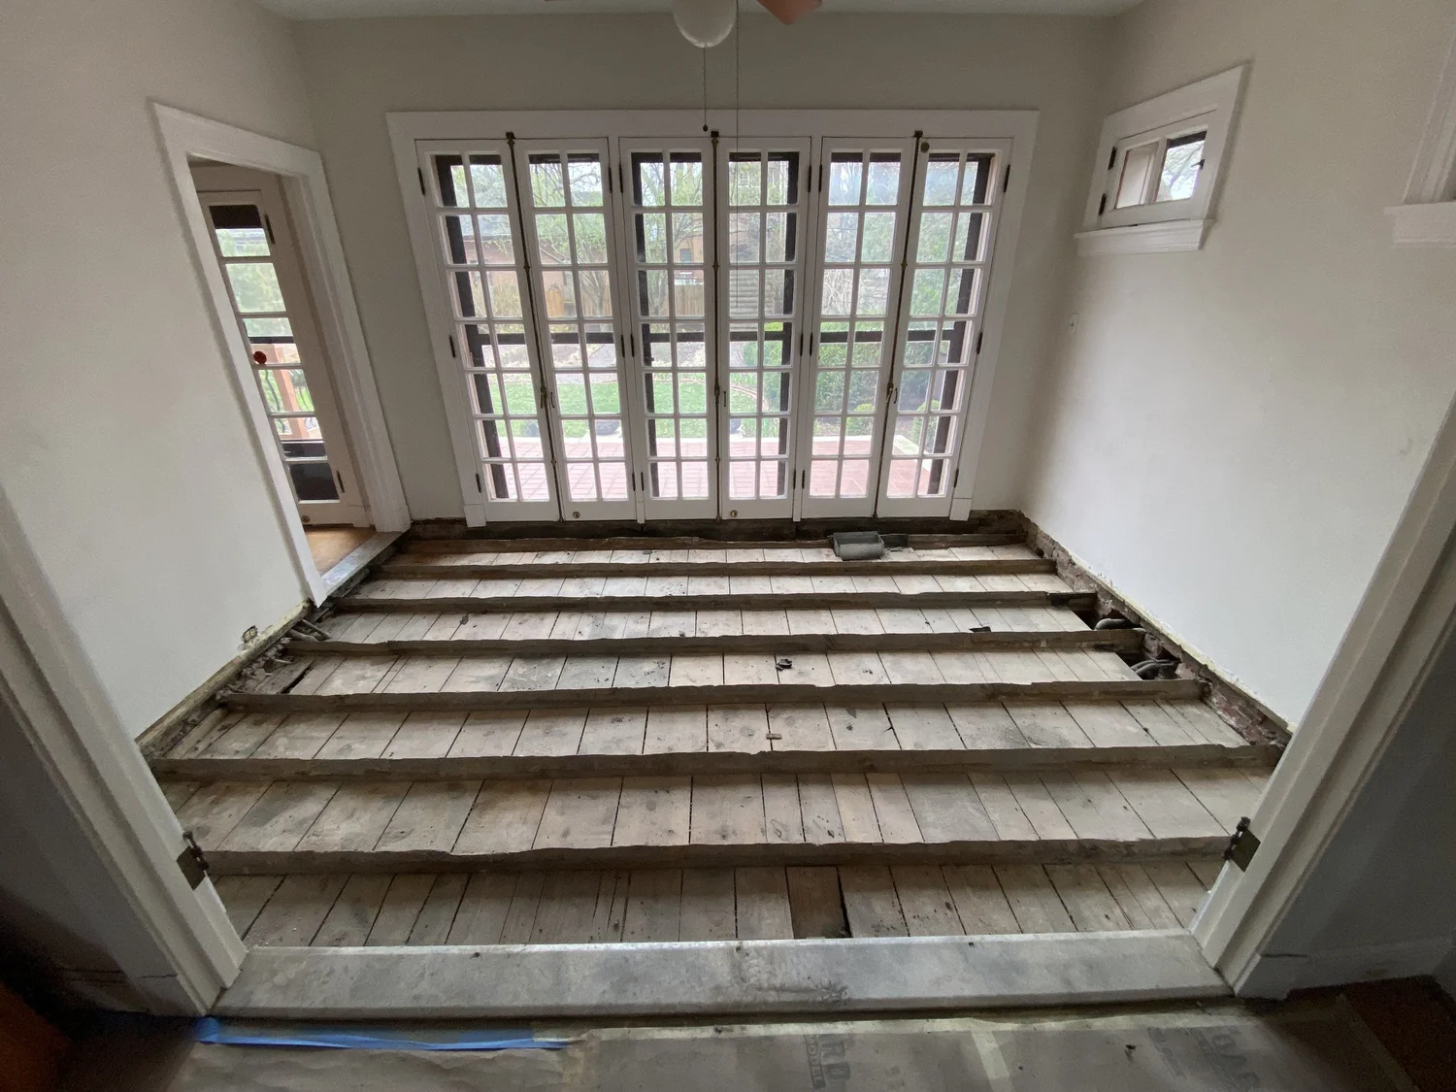
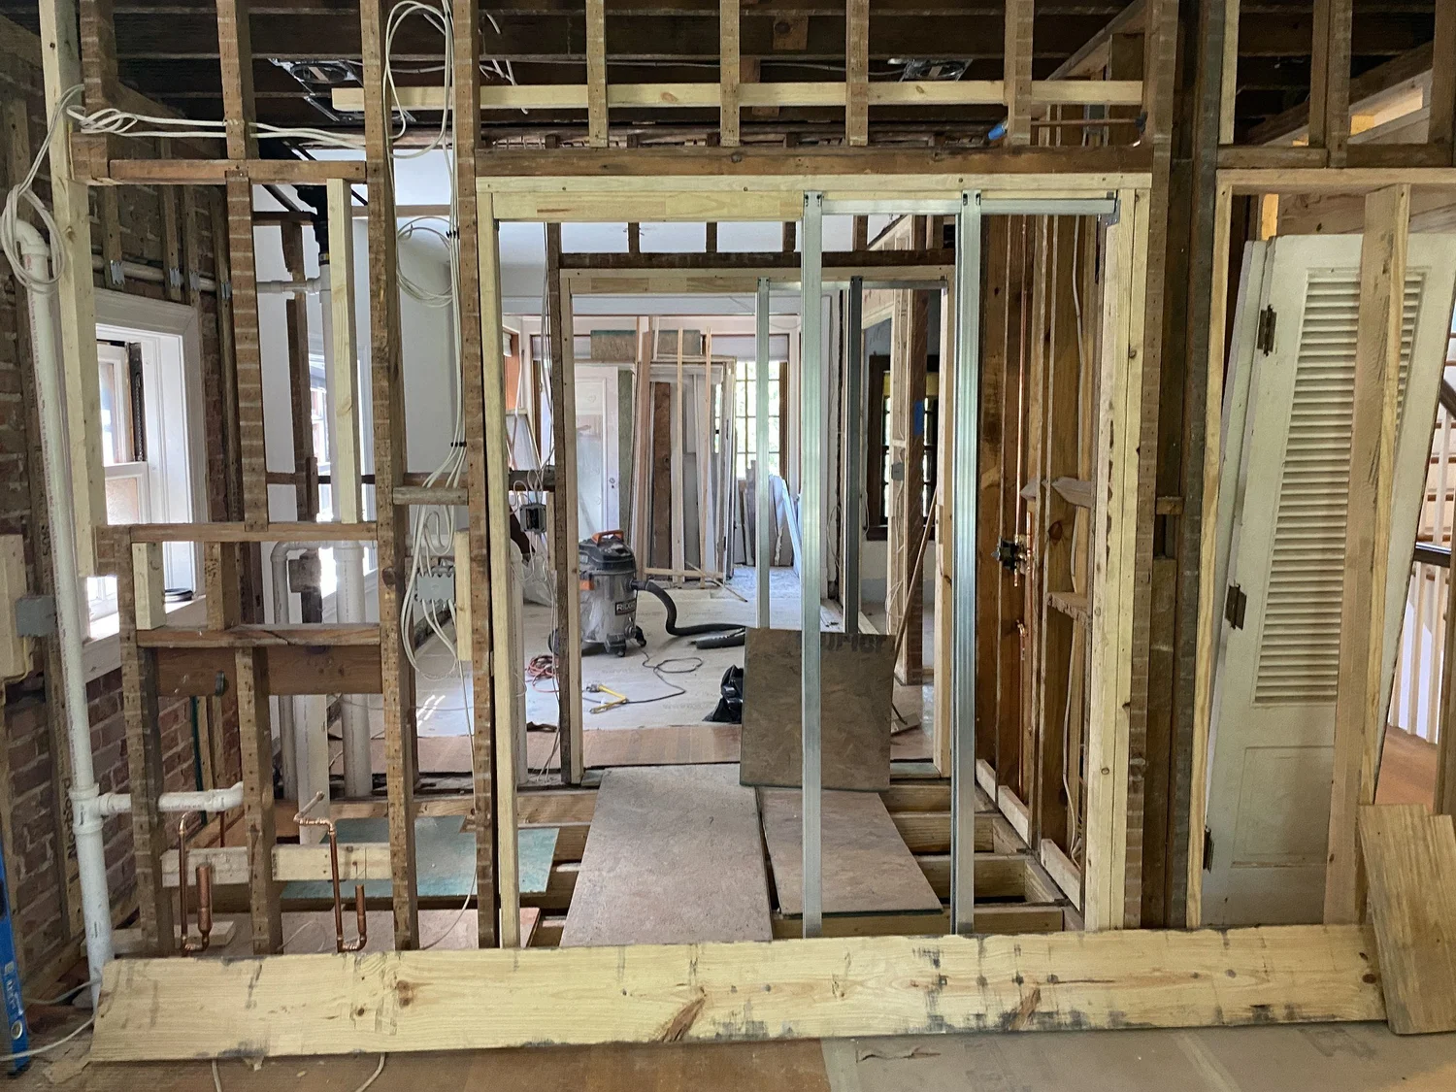
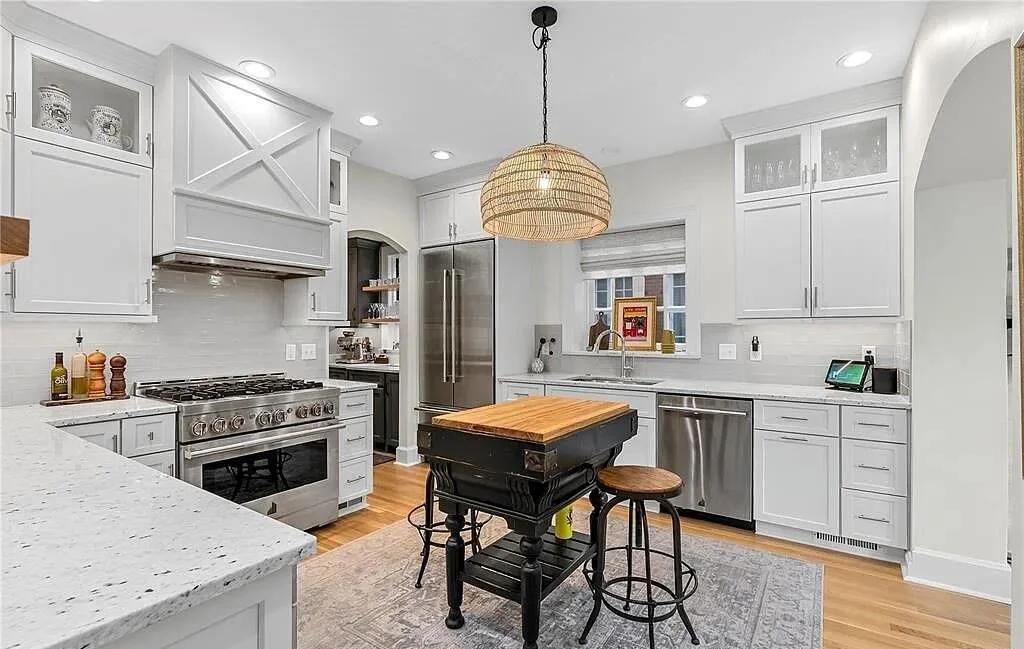
The kitchen was rebuilt with all new cabinetry and countertops, plus a coffee bar, and the kitchen wall was opened into a new breakfast room with a beam. We also rebuilt structural floor framing.
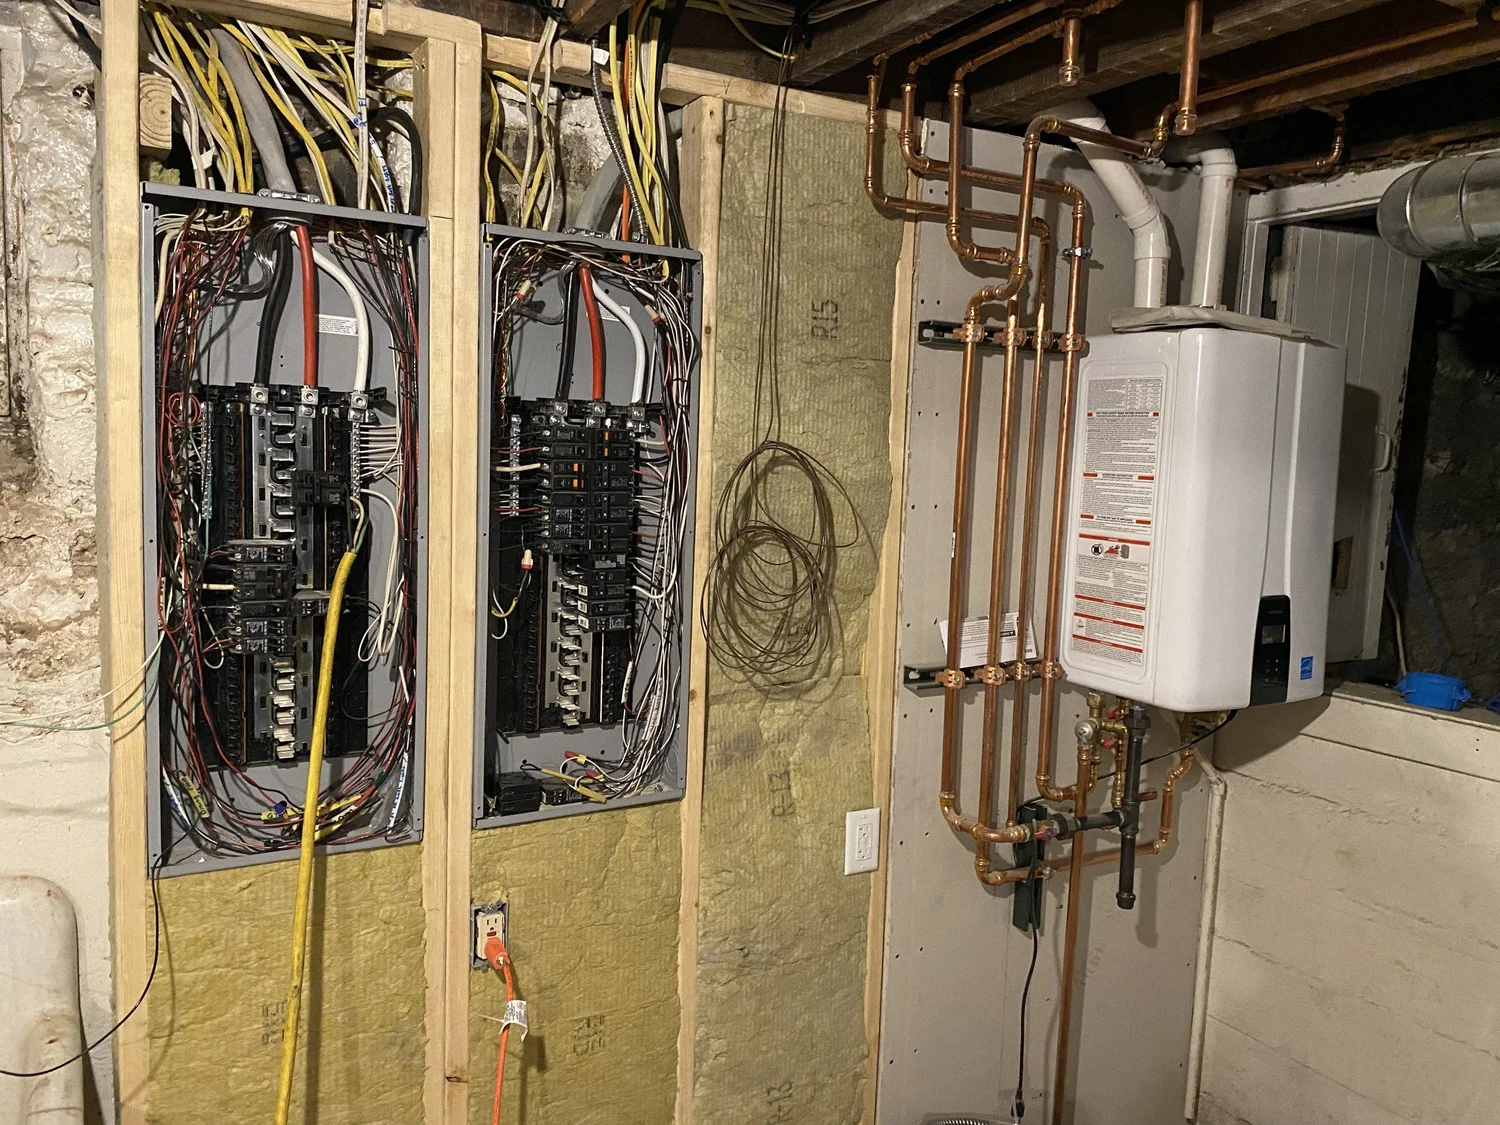
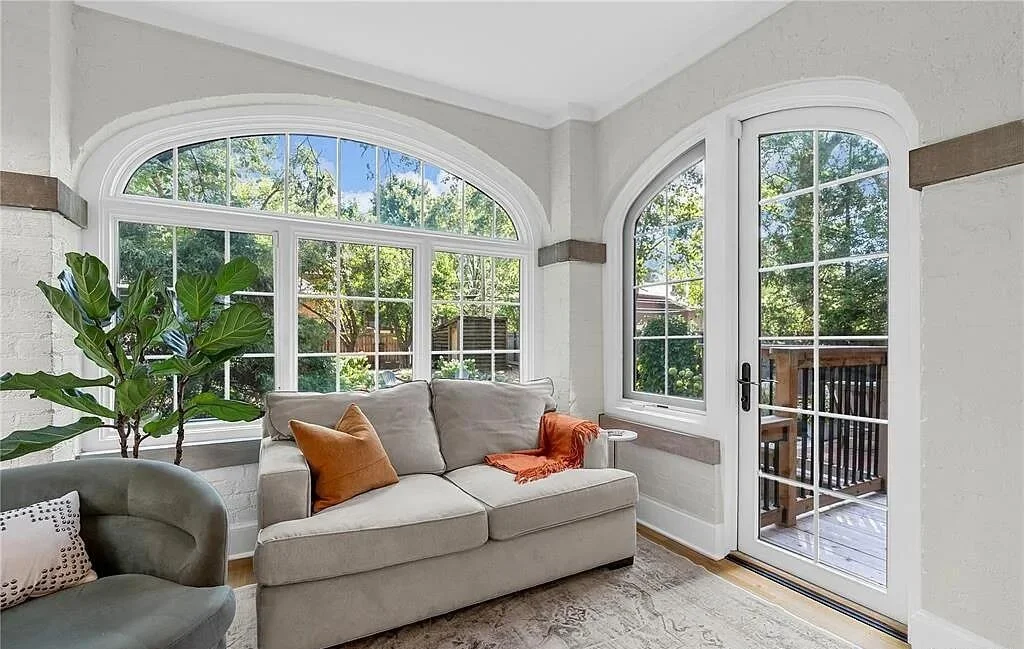
Four bathrooms were remodeled, and the house got new electrical, new supply plumbing, and a new underground water service. The hardwood floors were refinished, with new doors and trim and reworked living-room bookcases.
- ScopeWhole-home remodel, three floors
- KitchenAll new cabinetry and a coffee bar
- BathsFour bathrooms remodeled
- SystemsNew electrical and plumbing
A modern carriage house and backyard.
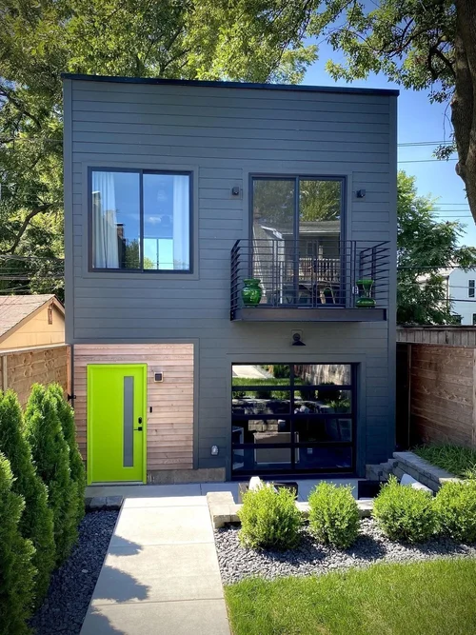
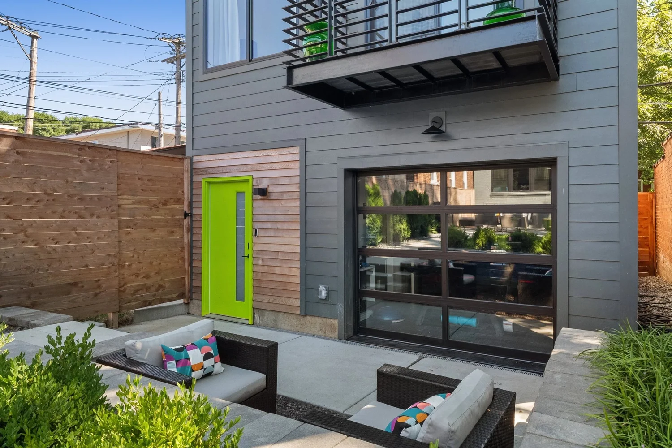
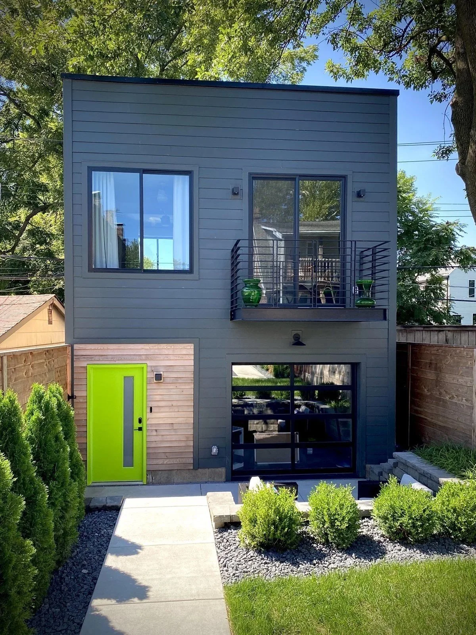
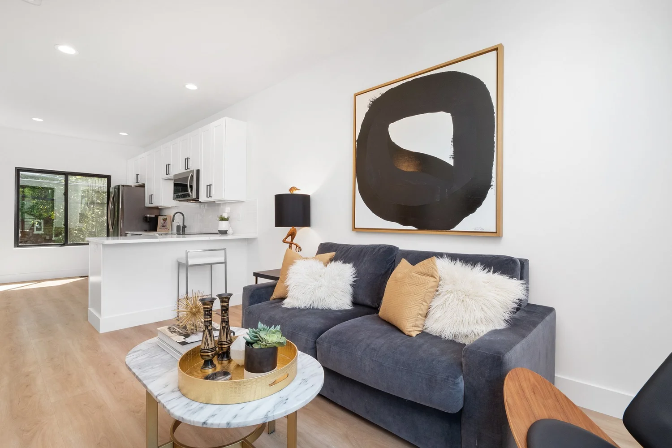
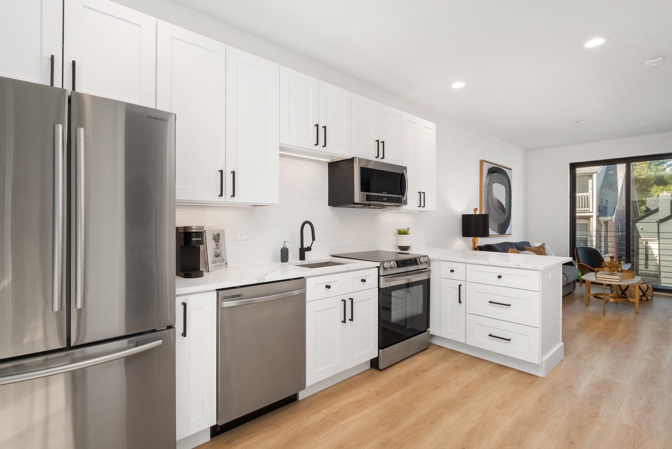
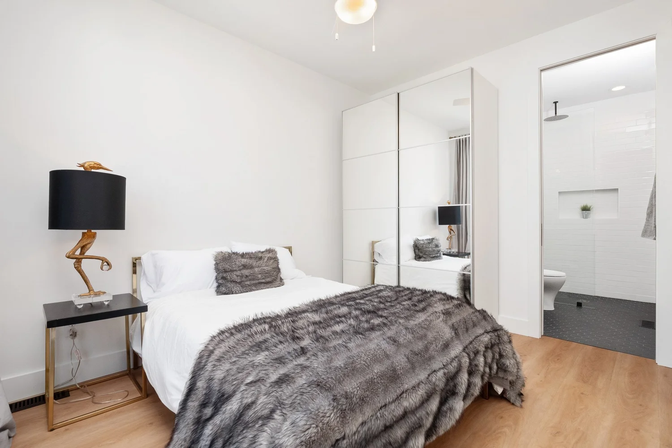
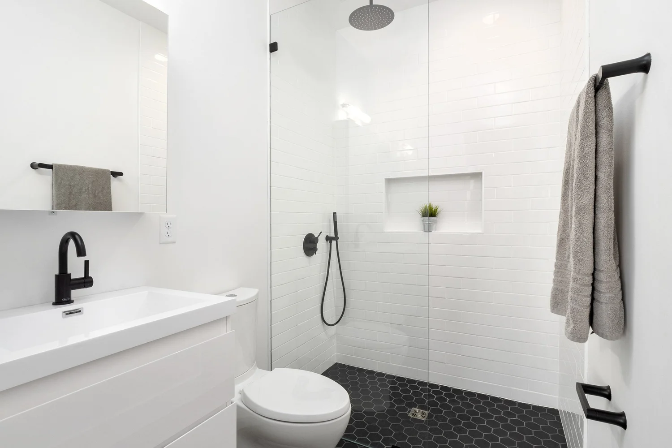
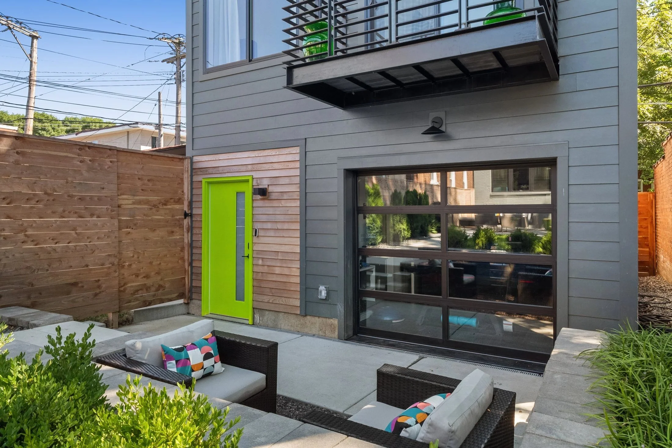
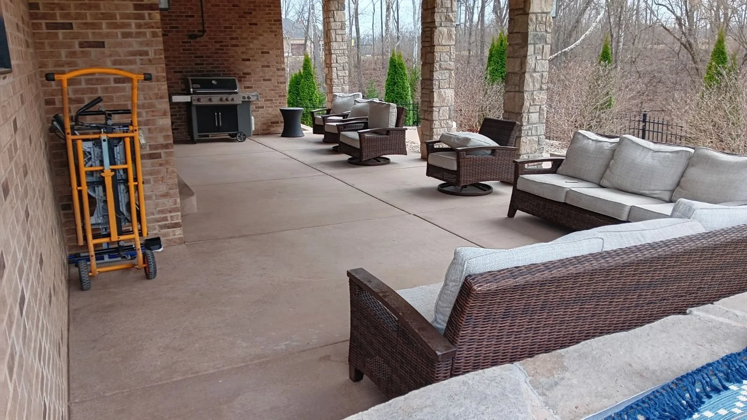
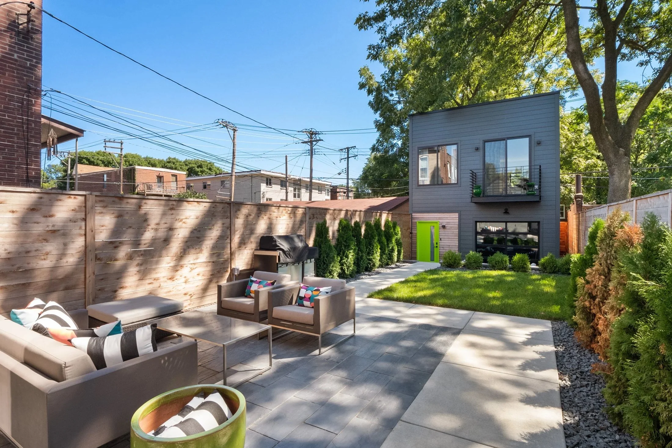
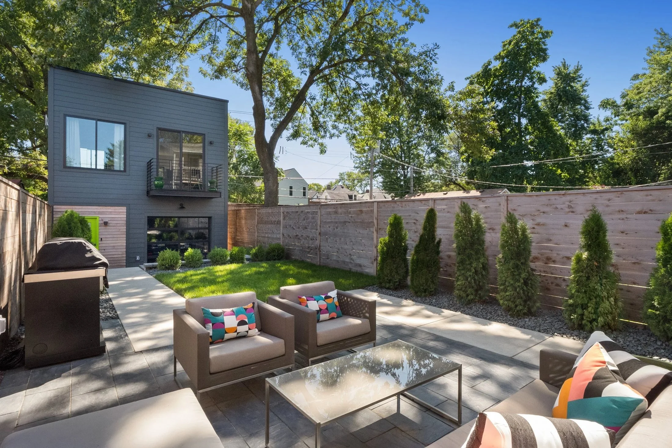
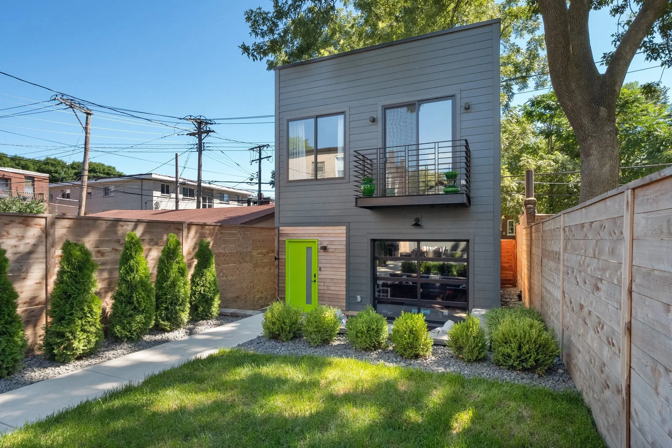
On the same property as the whole-house remodel. Dark lap siding, a steel balcony, and a glass garage door outside. Inside, a full living space with a kitchen, laundry, bedroom, and bathroom.
Let's plan your build the right way.
Tell us what you have in mind. We'll bring together the right team, develop the plan with you, and price it once it's complete.