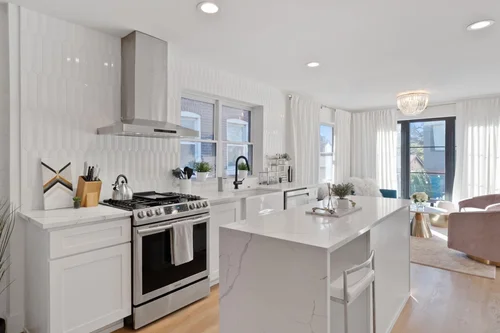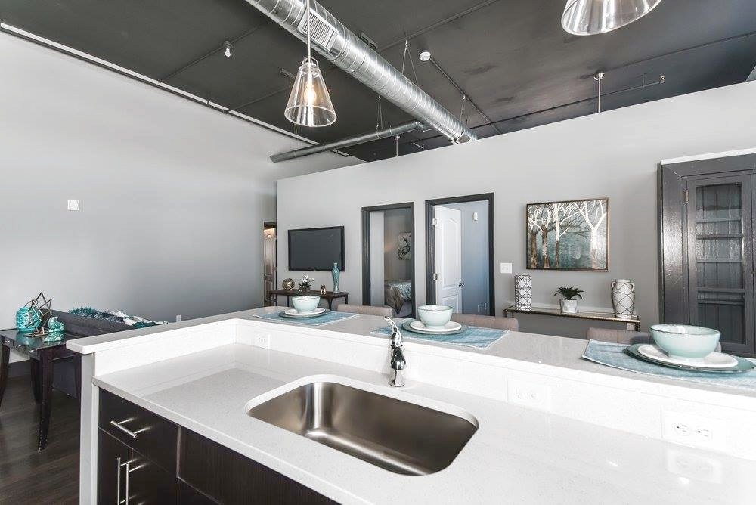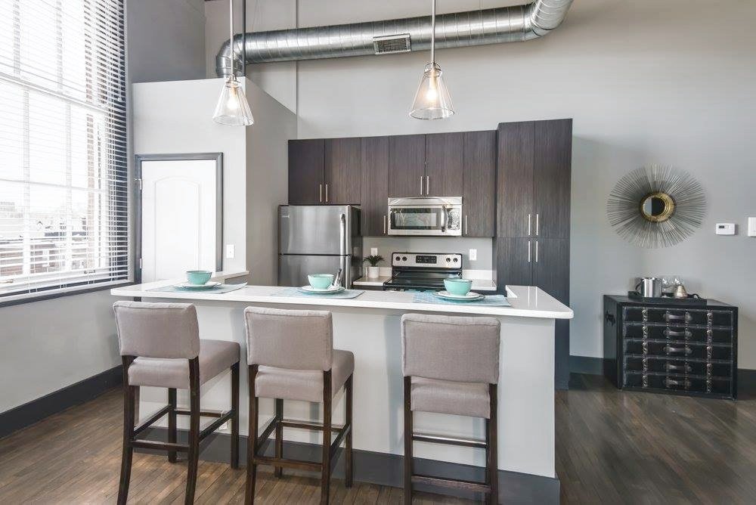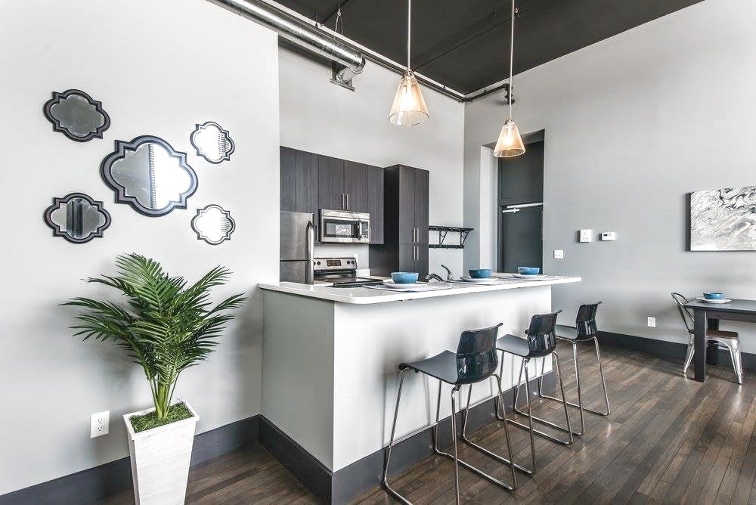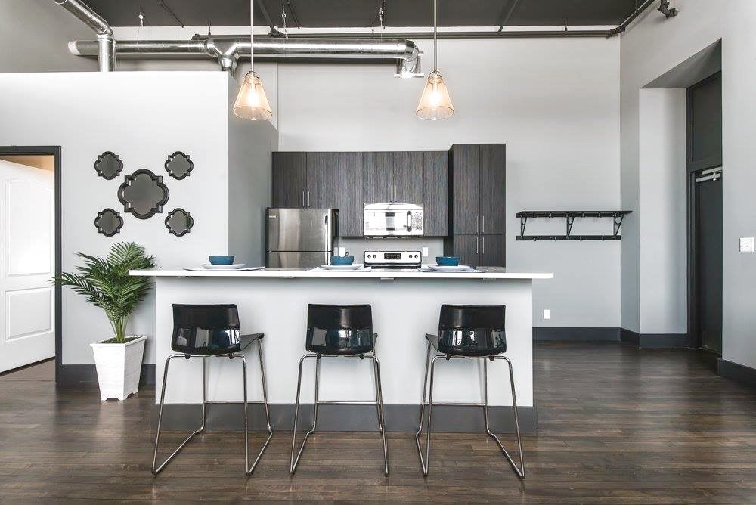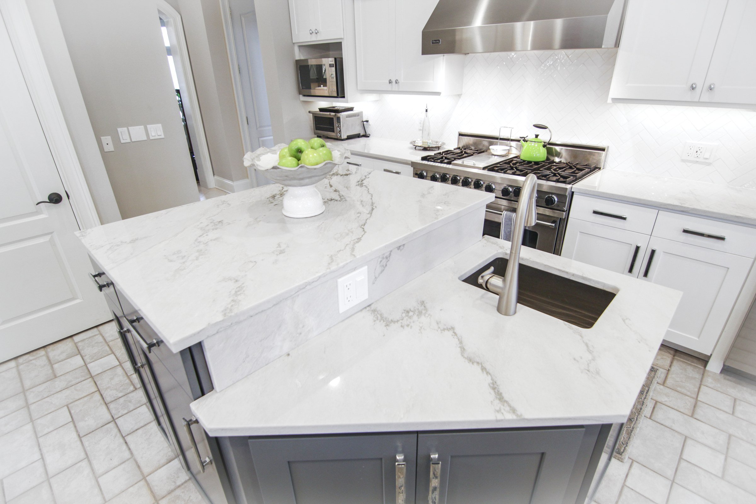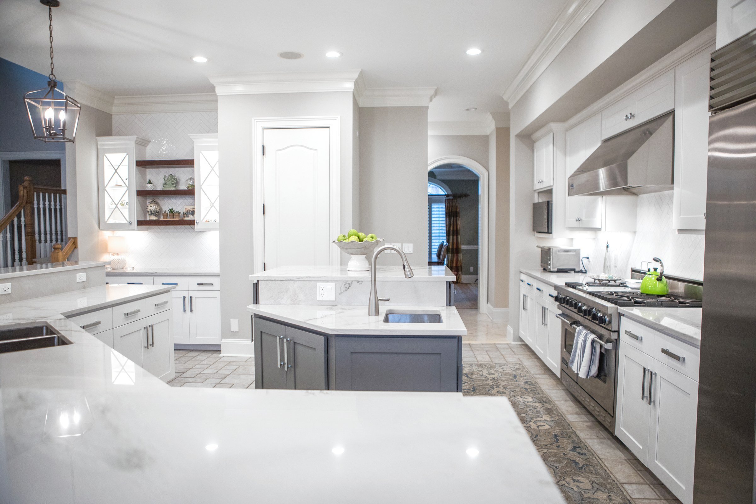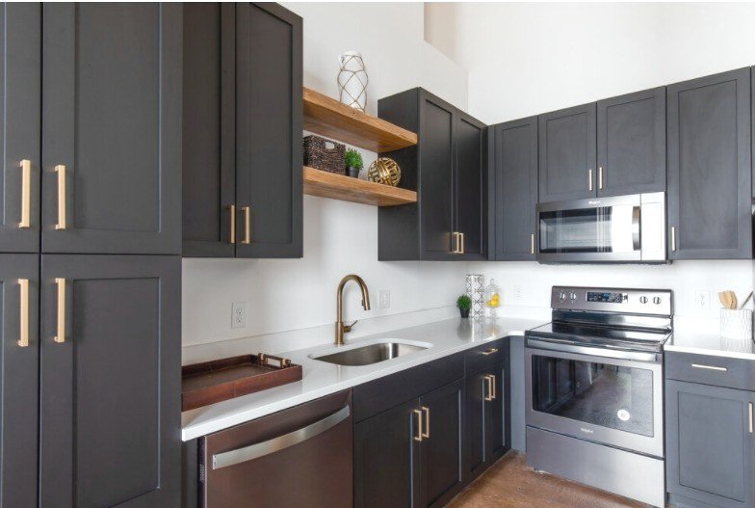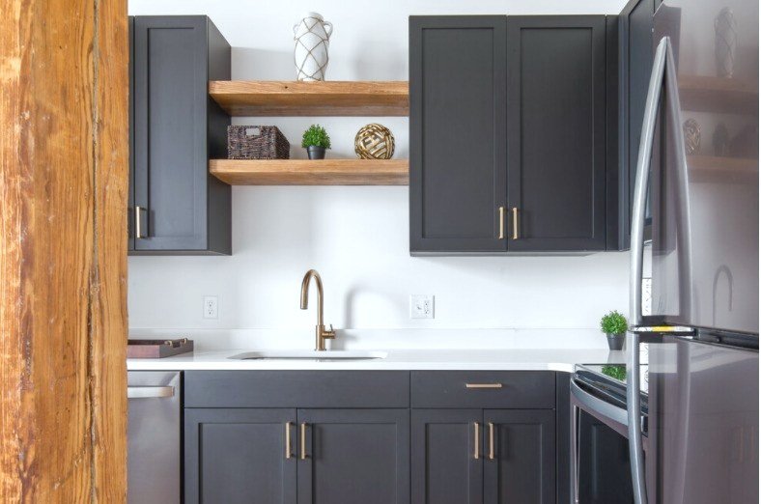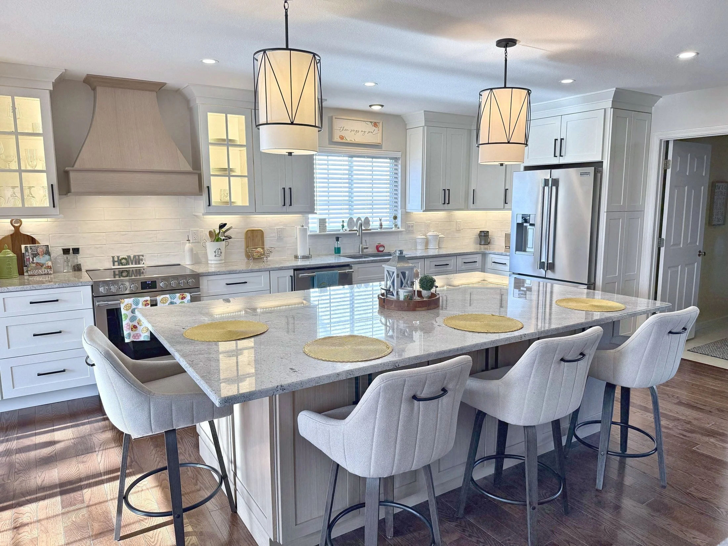
Open kitchen with a large center island, white cabinetry, and a custom range hood
Sueco PortfolioThe Kitchen Issue
Portfolio · Kitchens

Kitchens built around the way you cook.

Custom cabinetry, islands, tile, and finish carpentry across Greater St. Louis. Featured kitchens, and the details that make each one work.

InsideA reworked layoutA Cape Cod kitchen under trussesCabinets to quartzBrass and lantern lightA new build in KirkwoodA whole-house remodel
In this section

Featured kitchens.

Pick a project to jump to its story, or scroll through the whole issue. Tap any photo to open the full album and scroll through every shot.
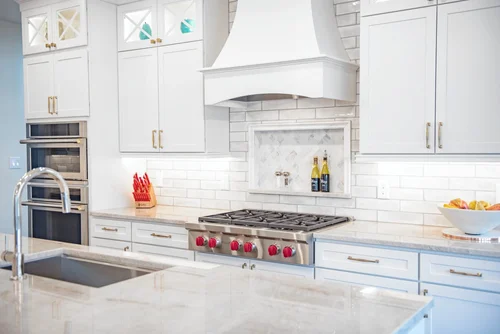
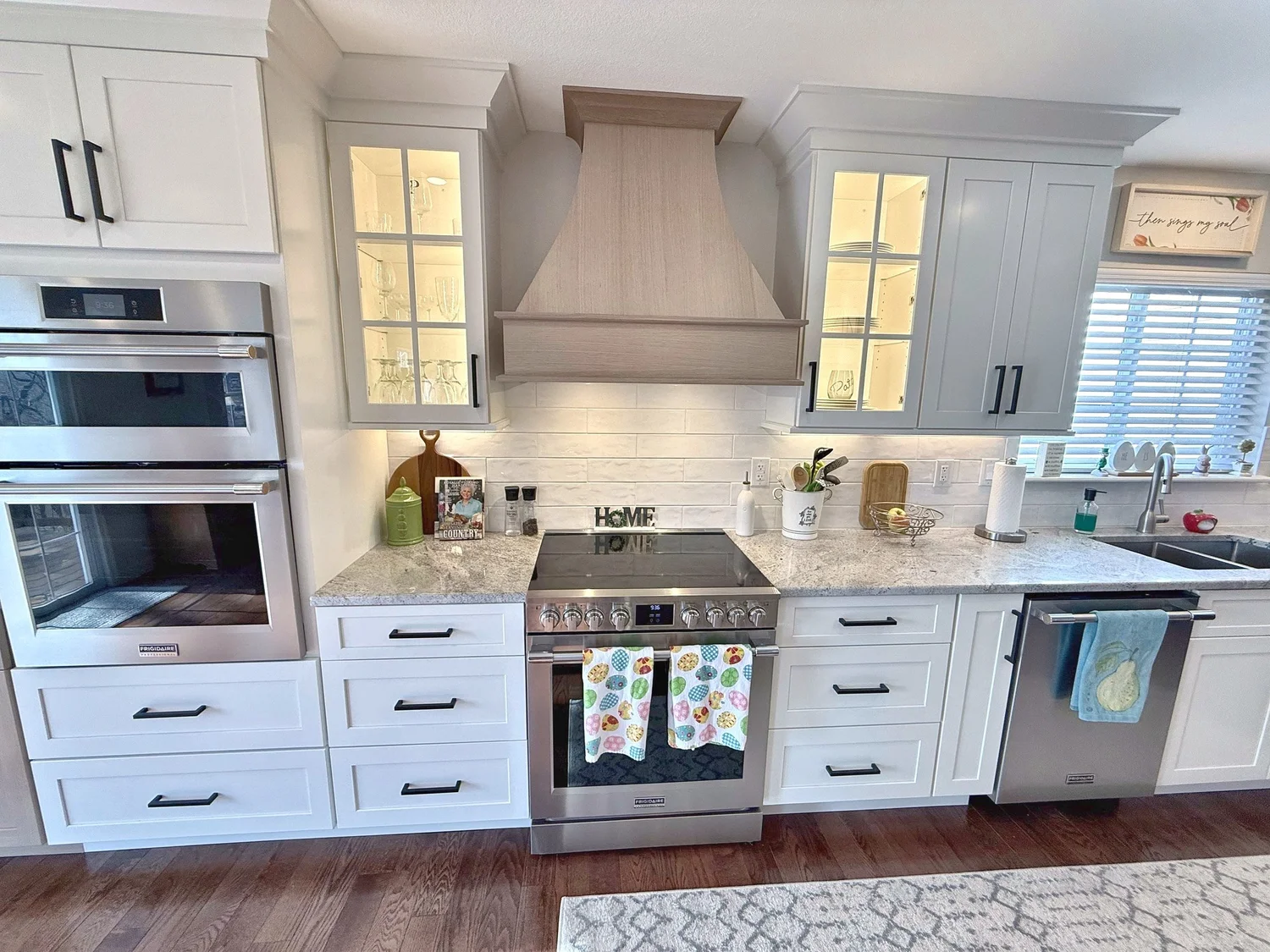
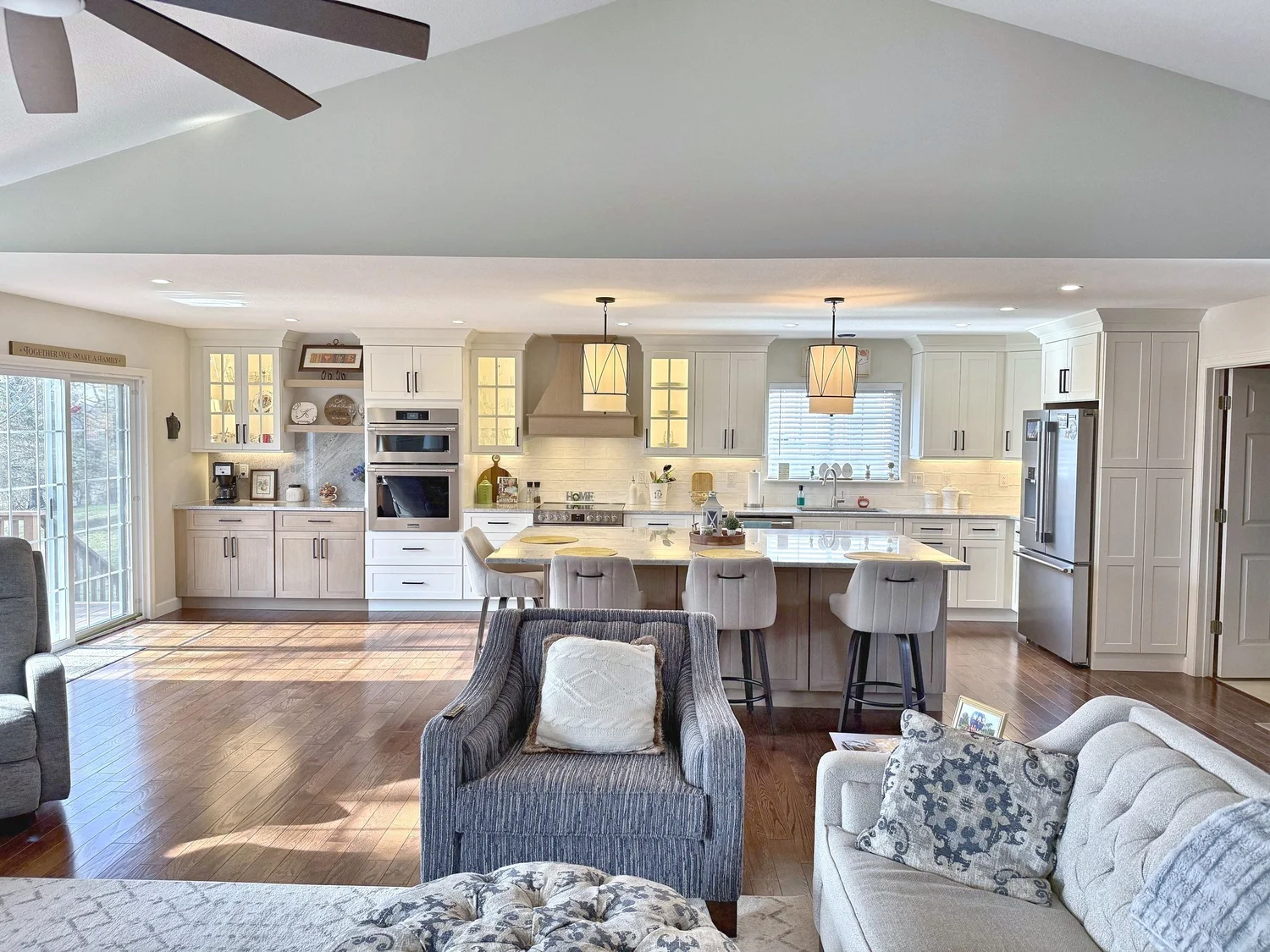
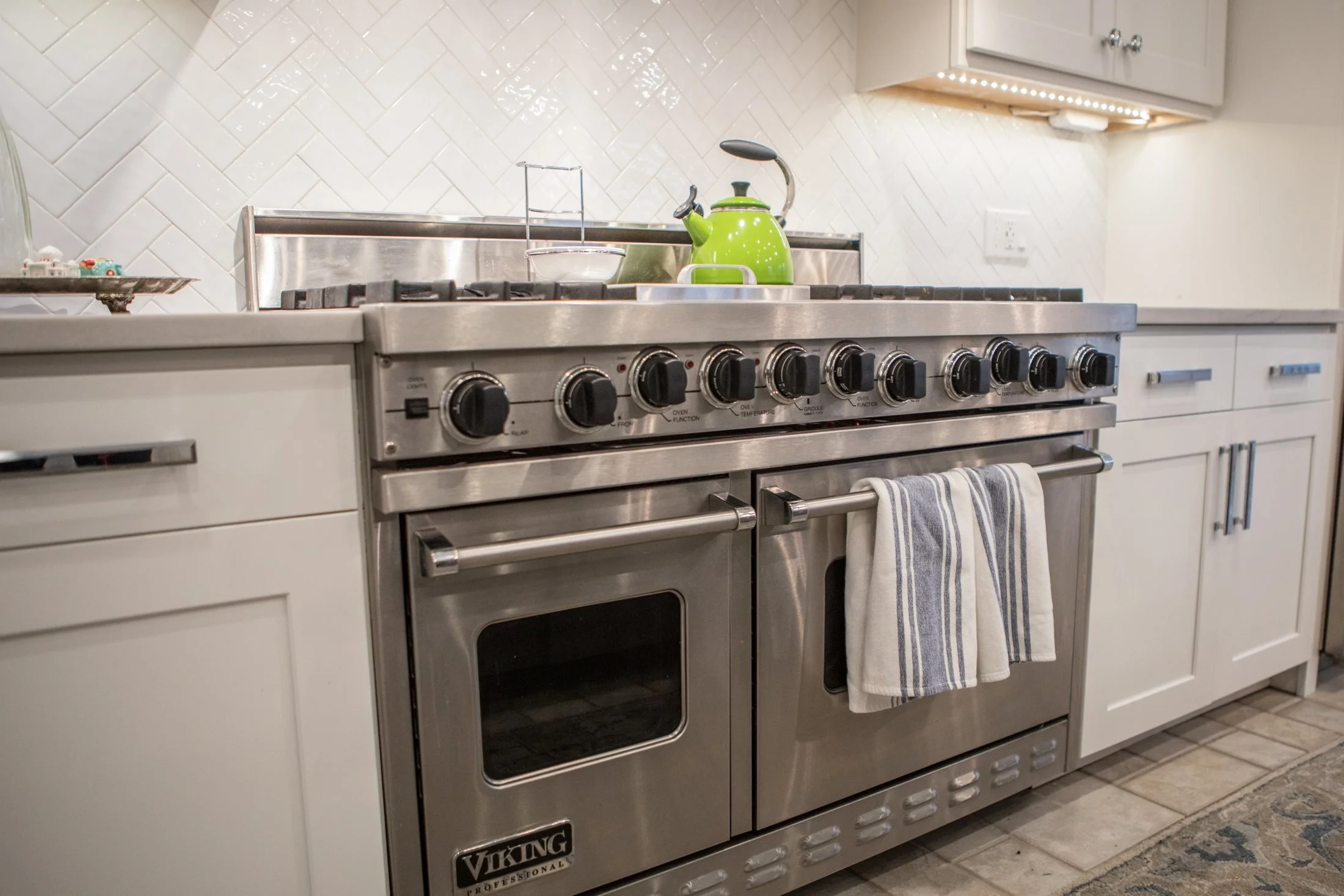
Range wall with a custom hood, lit glass-front uppers, and double wall ovens
The range wall. A custom hood, lit glass-front uppers, and double wall ovens.
01The reworked layout

A new layout, a new island, and a custom hood.

This kitchen was reworked from the floor plan up, with a large center island at its heart.

The old layout came out and a new one went in, centered on a large island with seating under drum pendants. White cabinetry runs the perimeter, with lit glass-front uppers and under-cabinet lighting along the range wall.

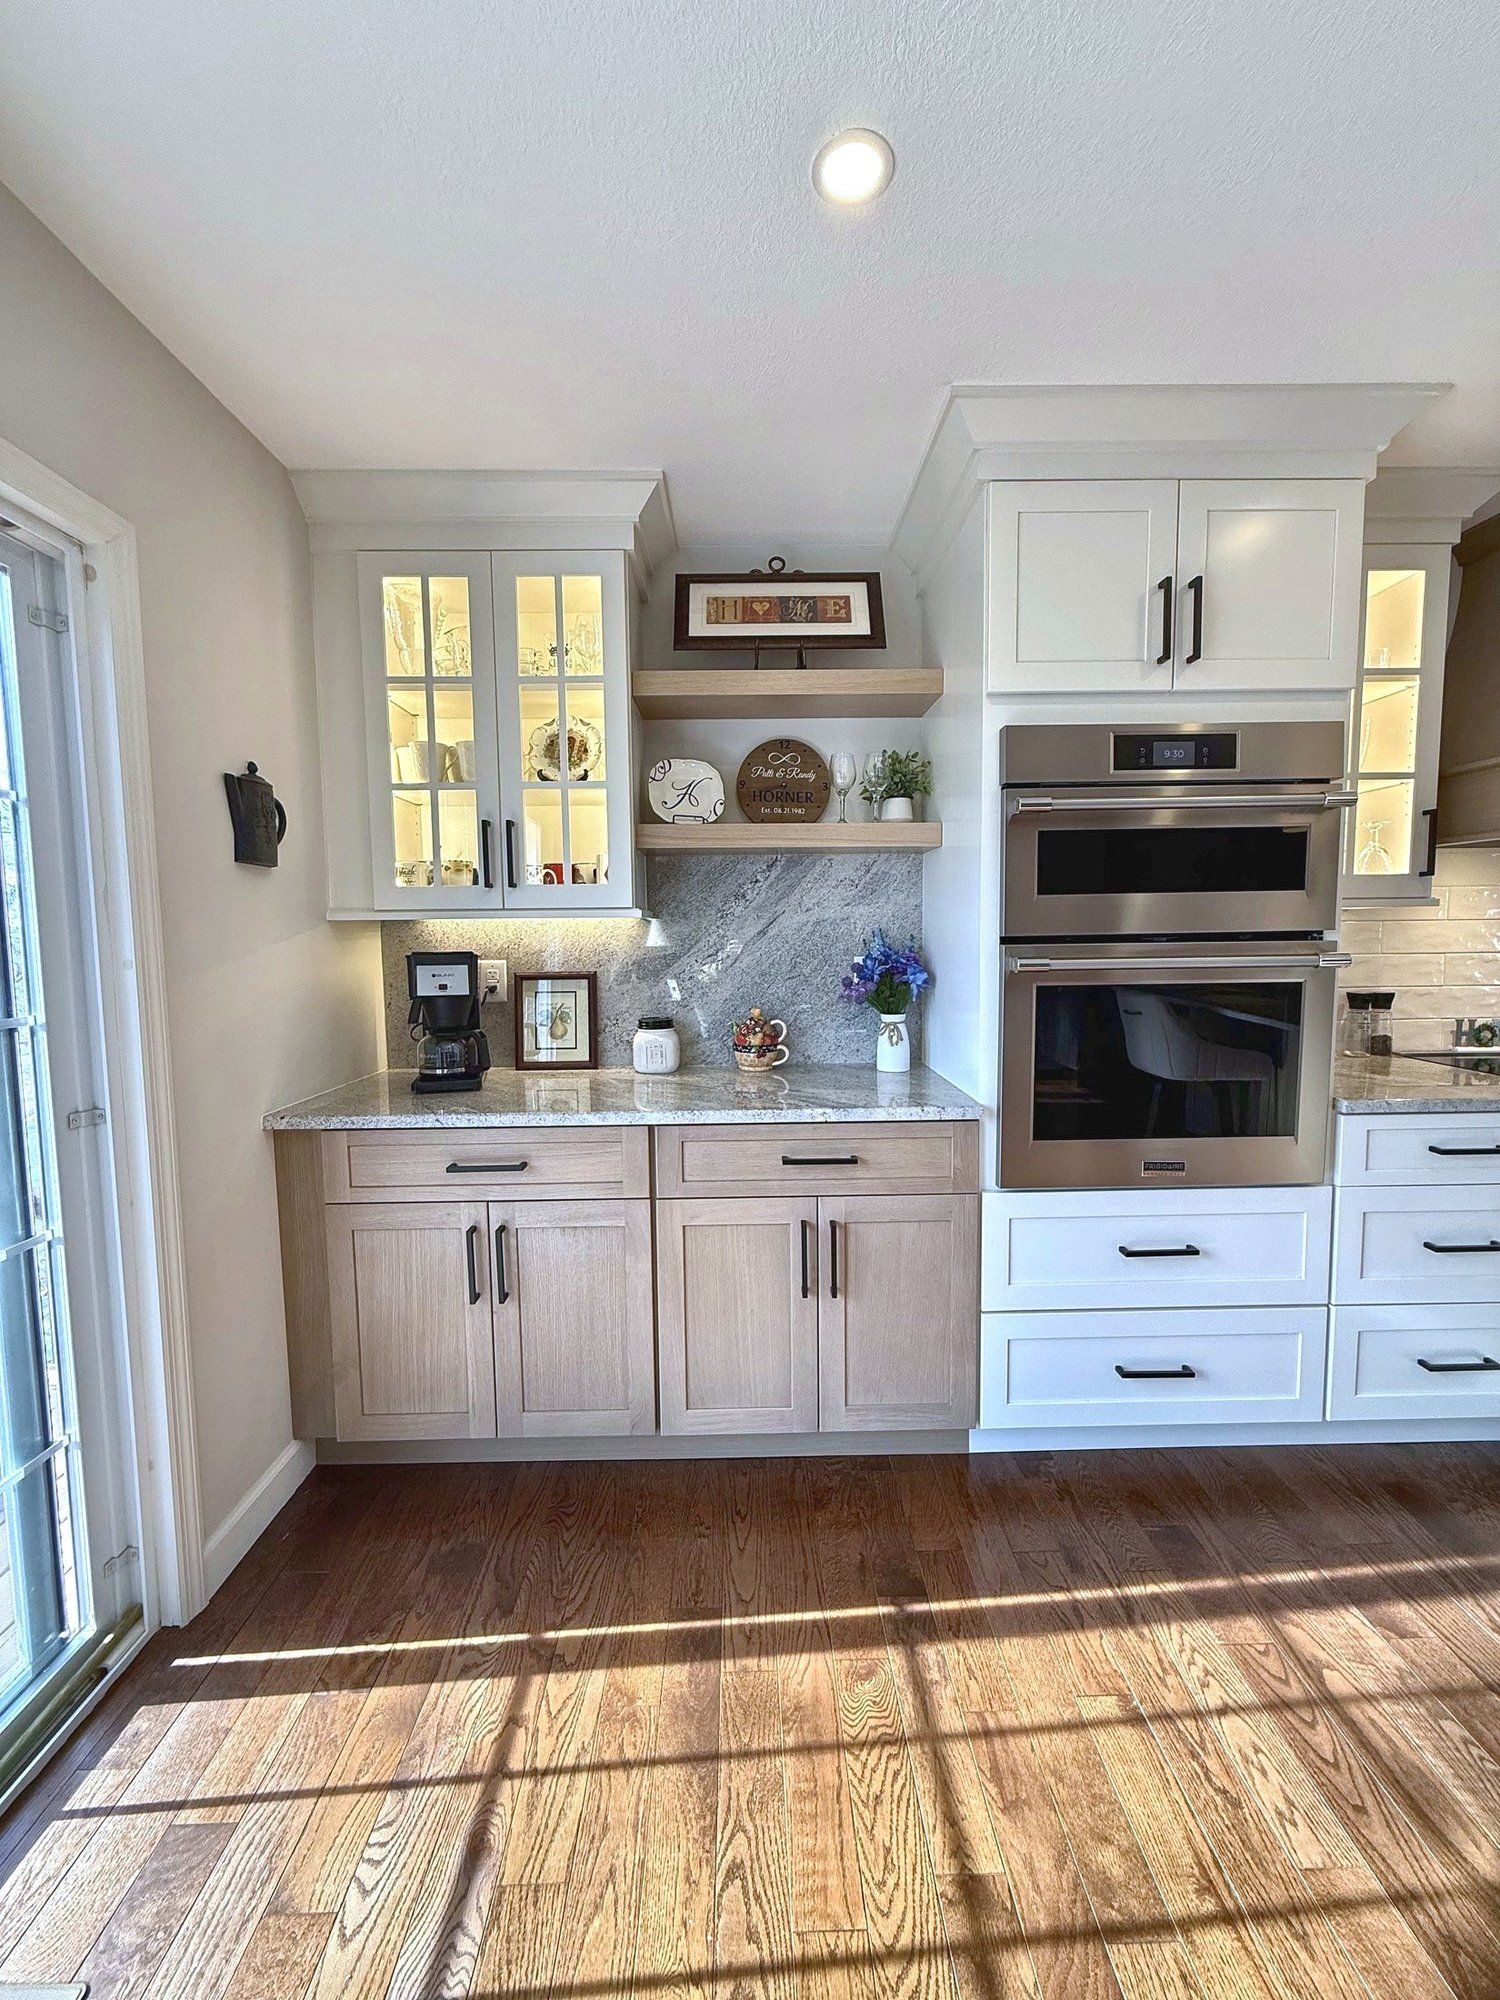
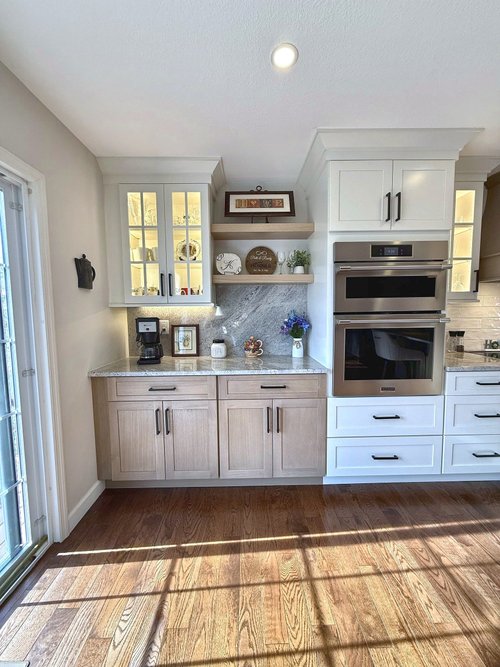
A coffee bar with open shelving sits next to the double wall ovens, and the whole kitchen opens to the dining area and the family room.

  • ScopeFull kitchen remodel
  • LayoutReworked, with a new island
  • FeatureCustom range hood
  • AlsoCoffee bar, double wall ovens
Project page
Coffee bar with open shelving next to double wall ovens
Coffee bar. Open shelving beside the wall ovens.
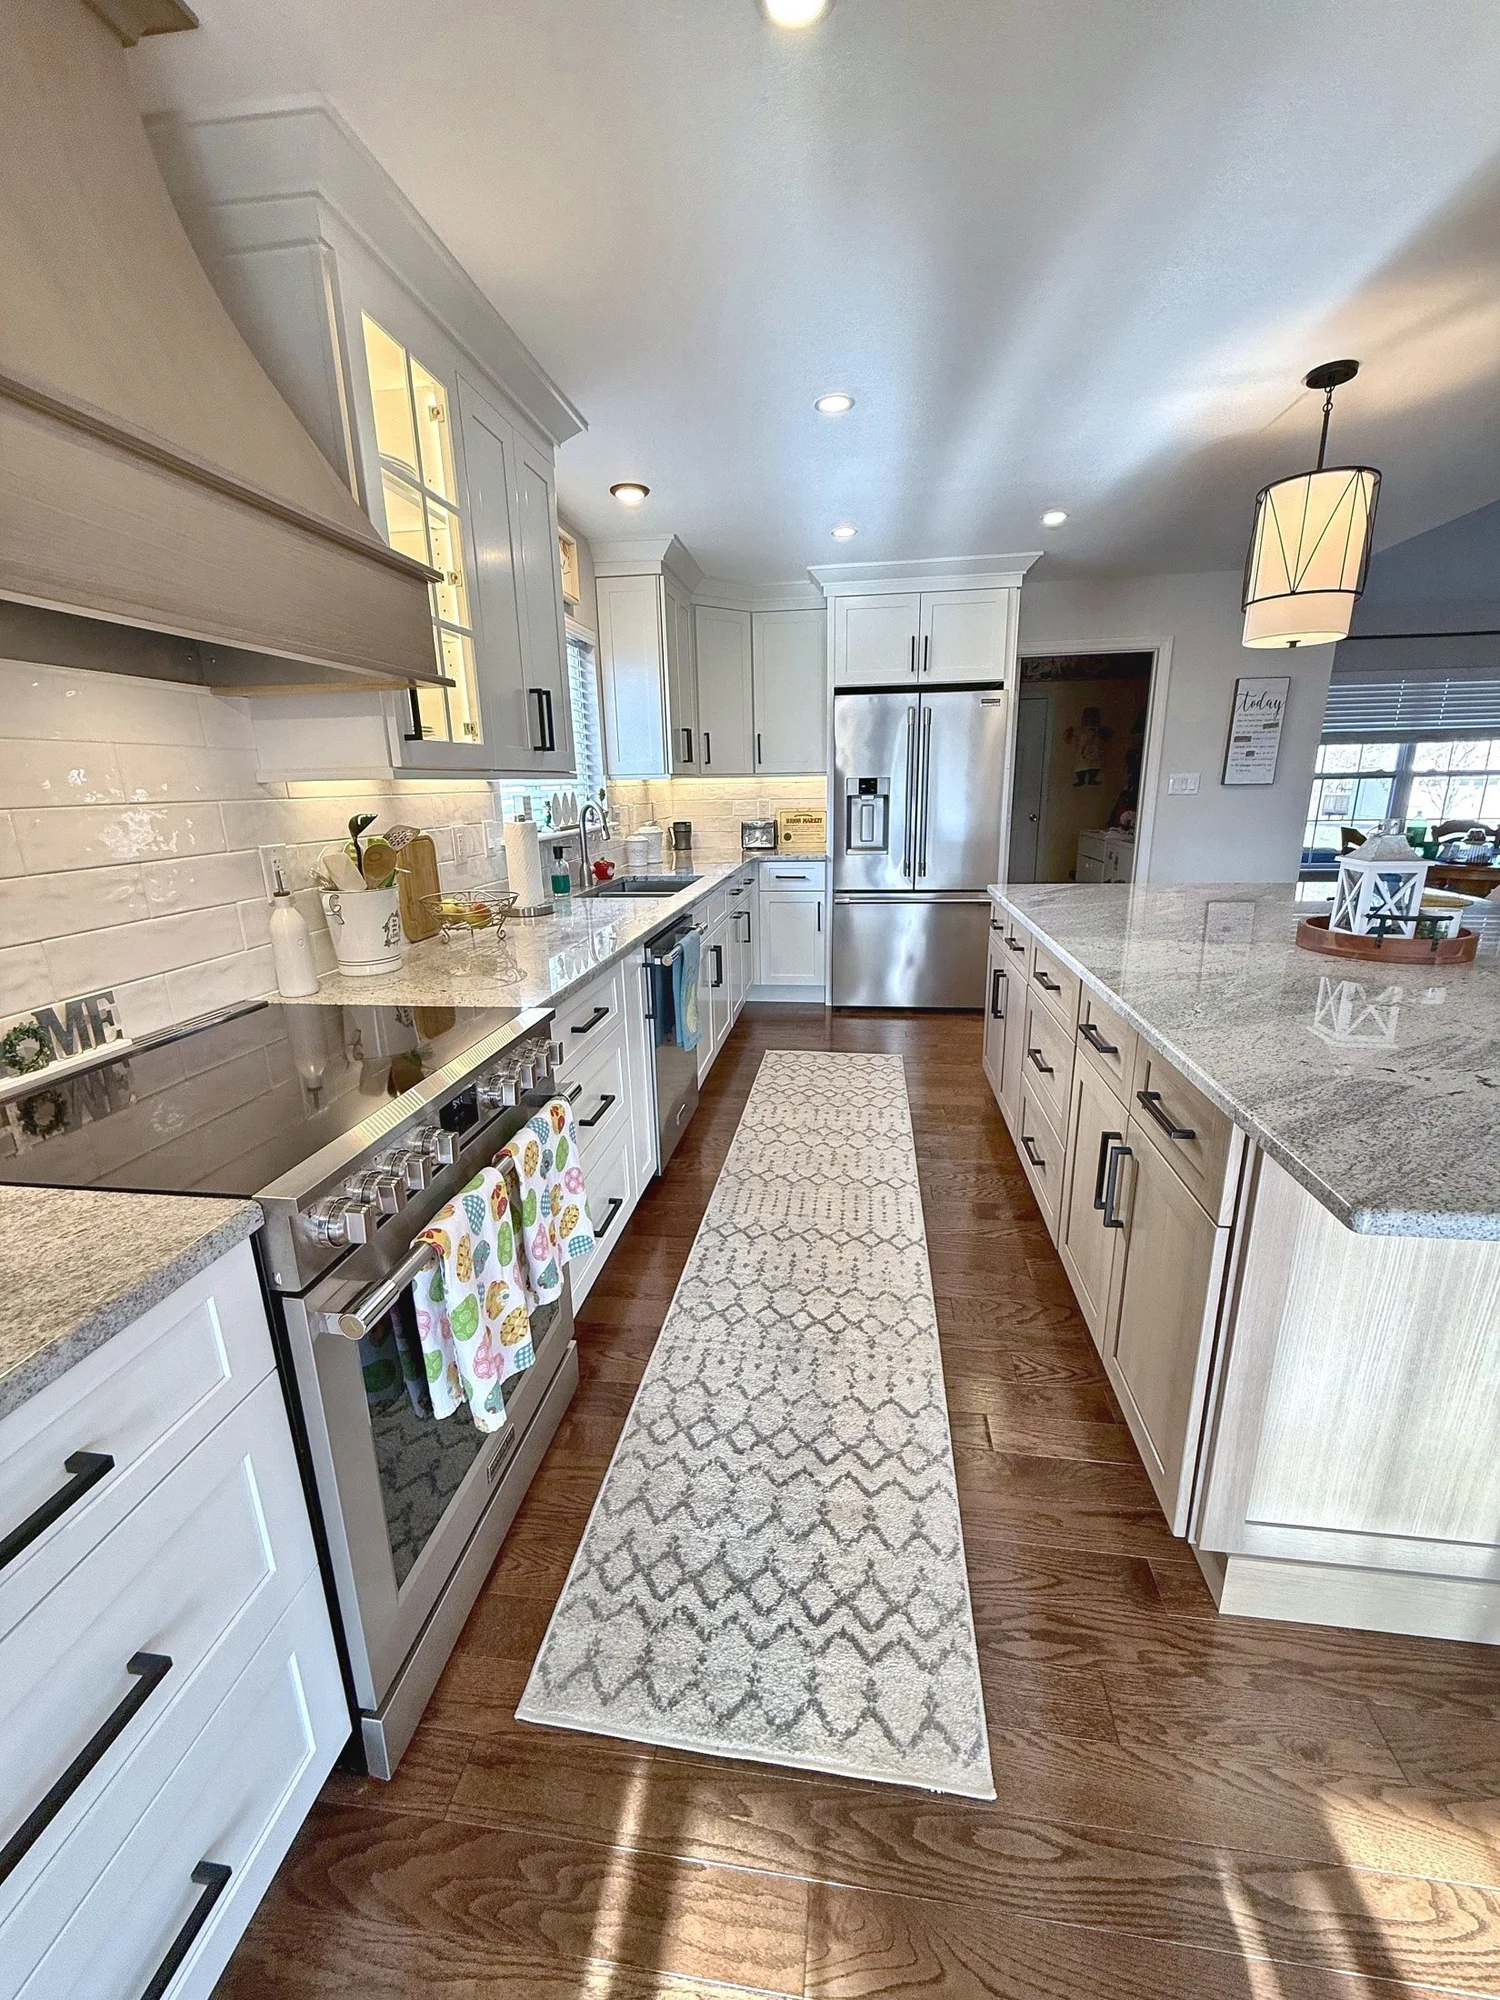
Galley aisle between the range wall and the island
The aisle. Between the range wall and the island.
The open plan
Open kitchen seen from the family room

Kitchen meets family room

The new layout opens the kitchen to the family room and the dining area.

A kitchen has to work as hard as it looks, every day.
How we approach every kitchen
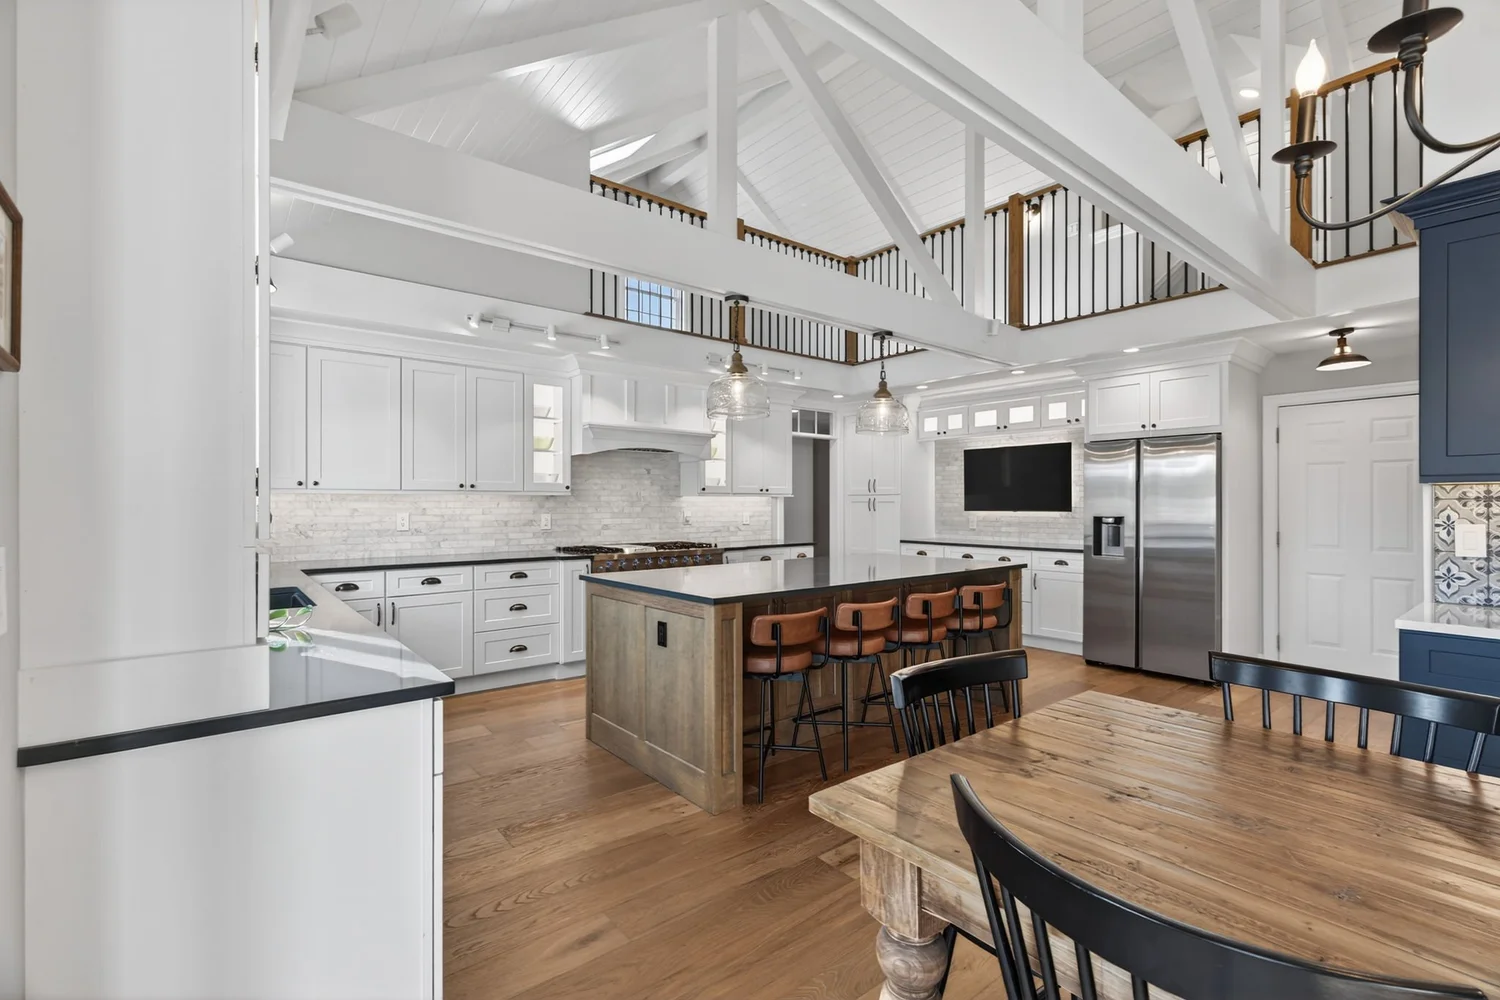
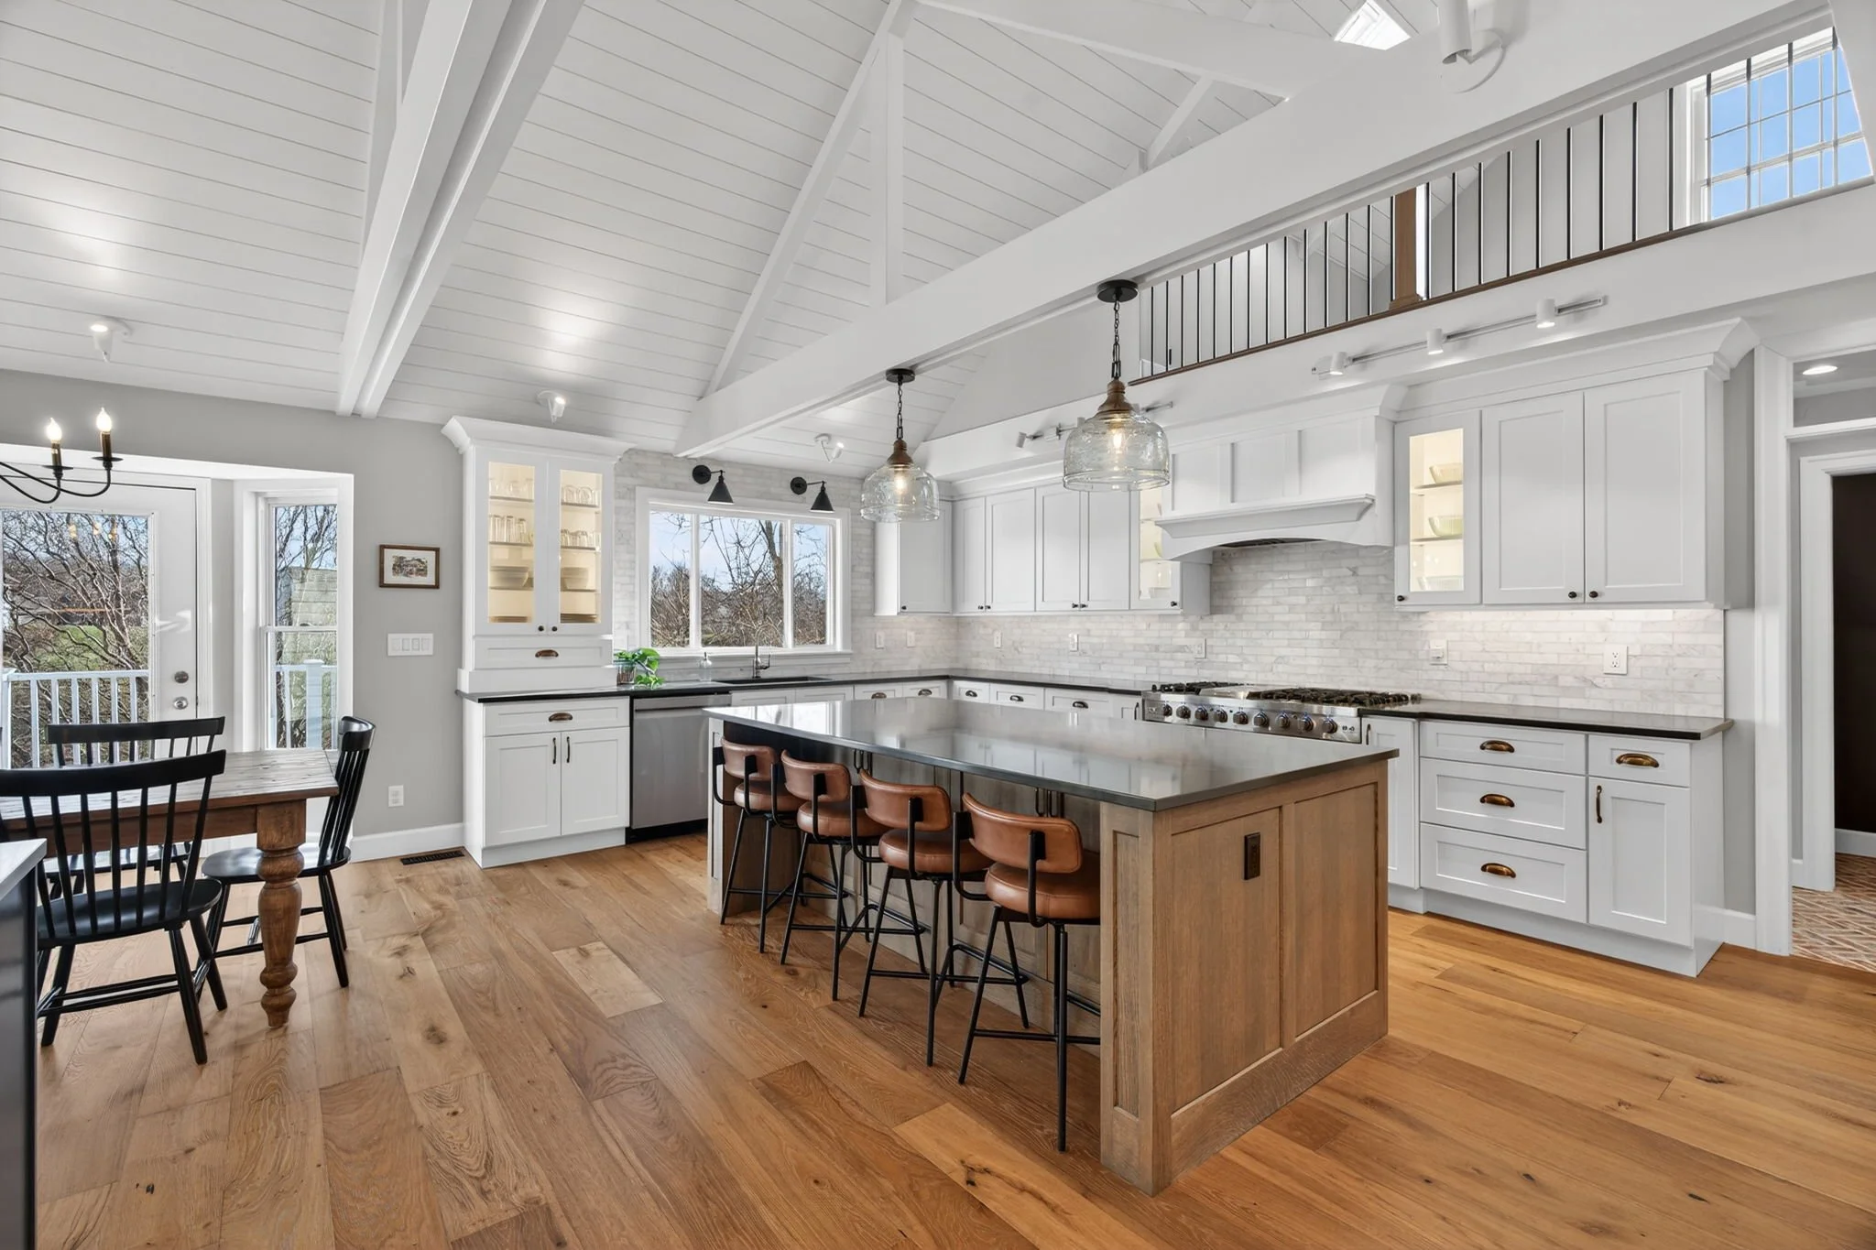
Open kitchen under a vaulted, beamed ceiling with a stained wood island
02  Open kitchen under a vaulted, beamed ceiling
02Under the trusses

A Cape Cod kitchen under exposed trusses.

White and navy cabinetry, a stained wood island, and a walk-in pantry under a vaulted ceiling.

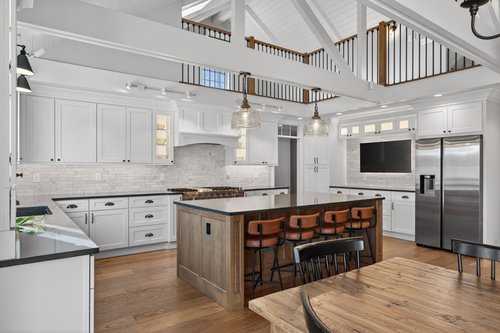
The vaulted ceiling and exposed trusses set the tone, and the cabinetry follows it. A stained wood island with bar seating anchors the room, with dark countertops and a professional gas range.

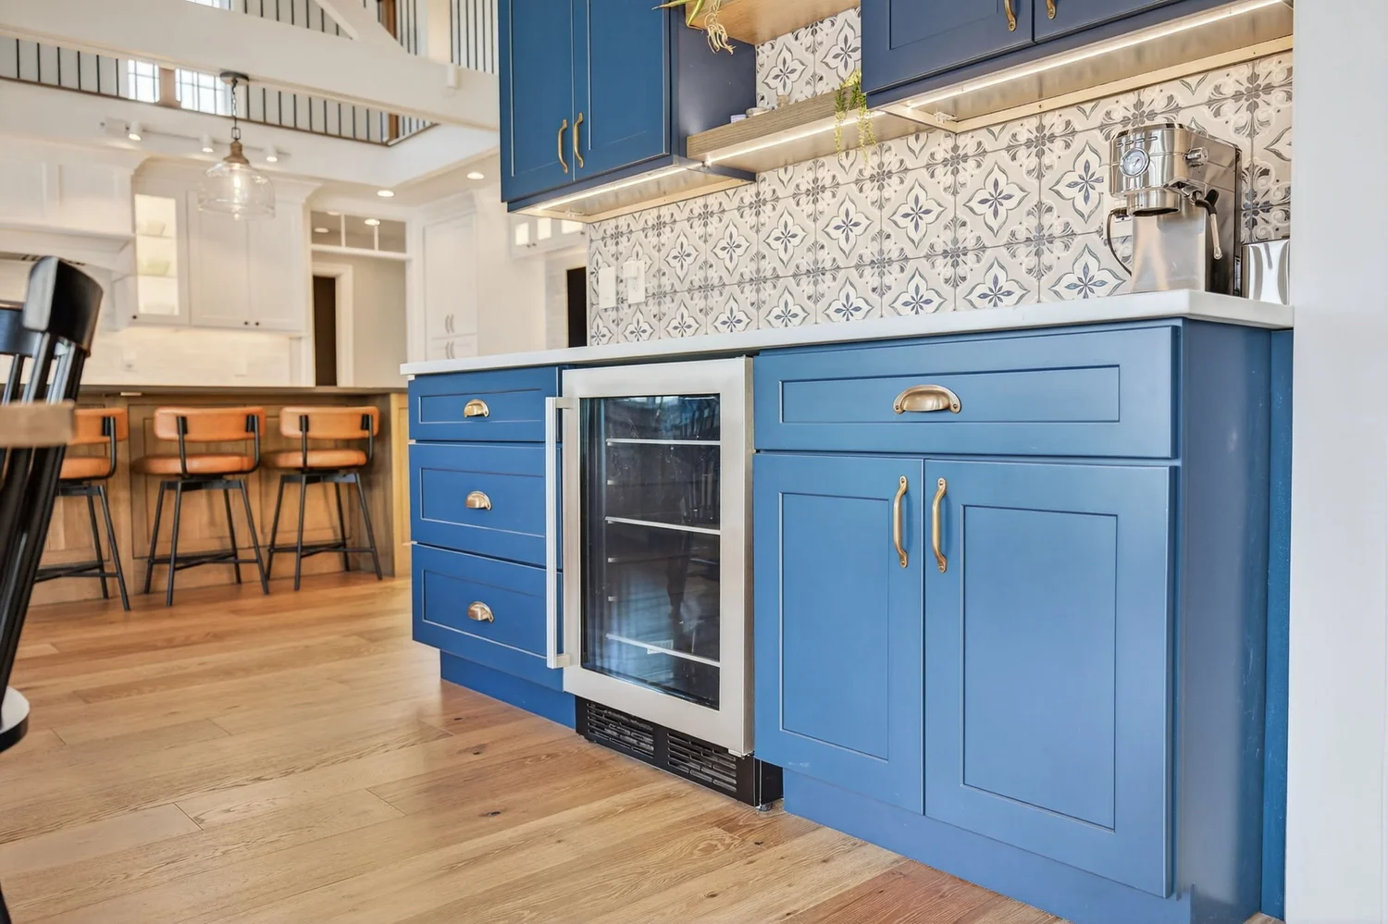
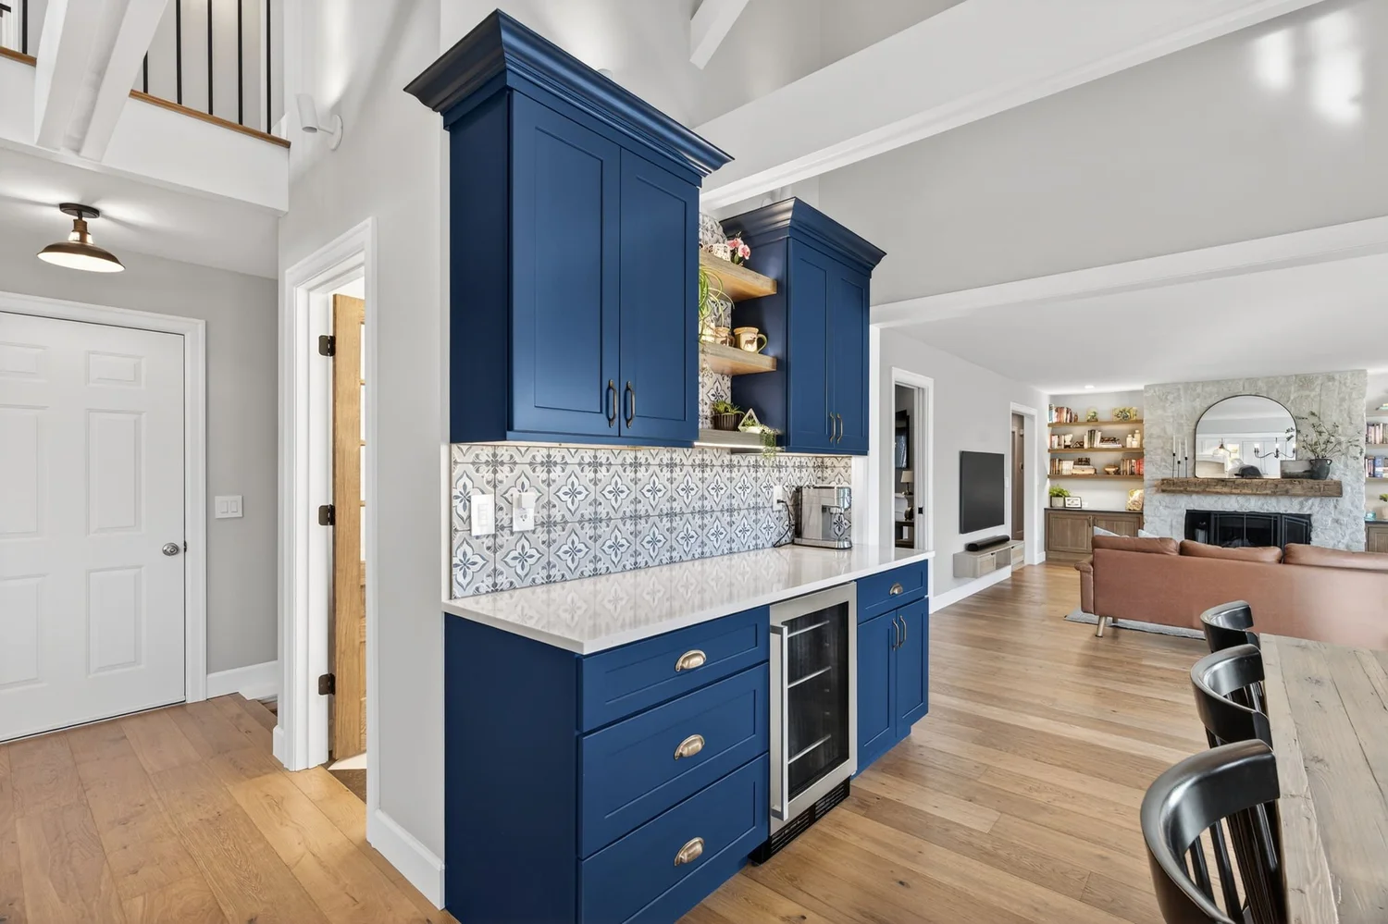
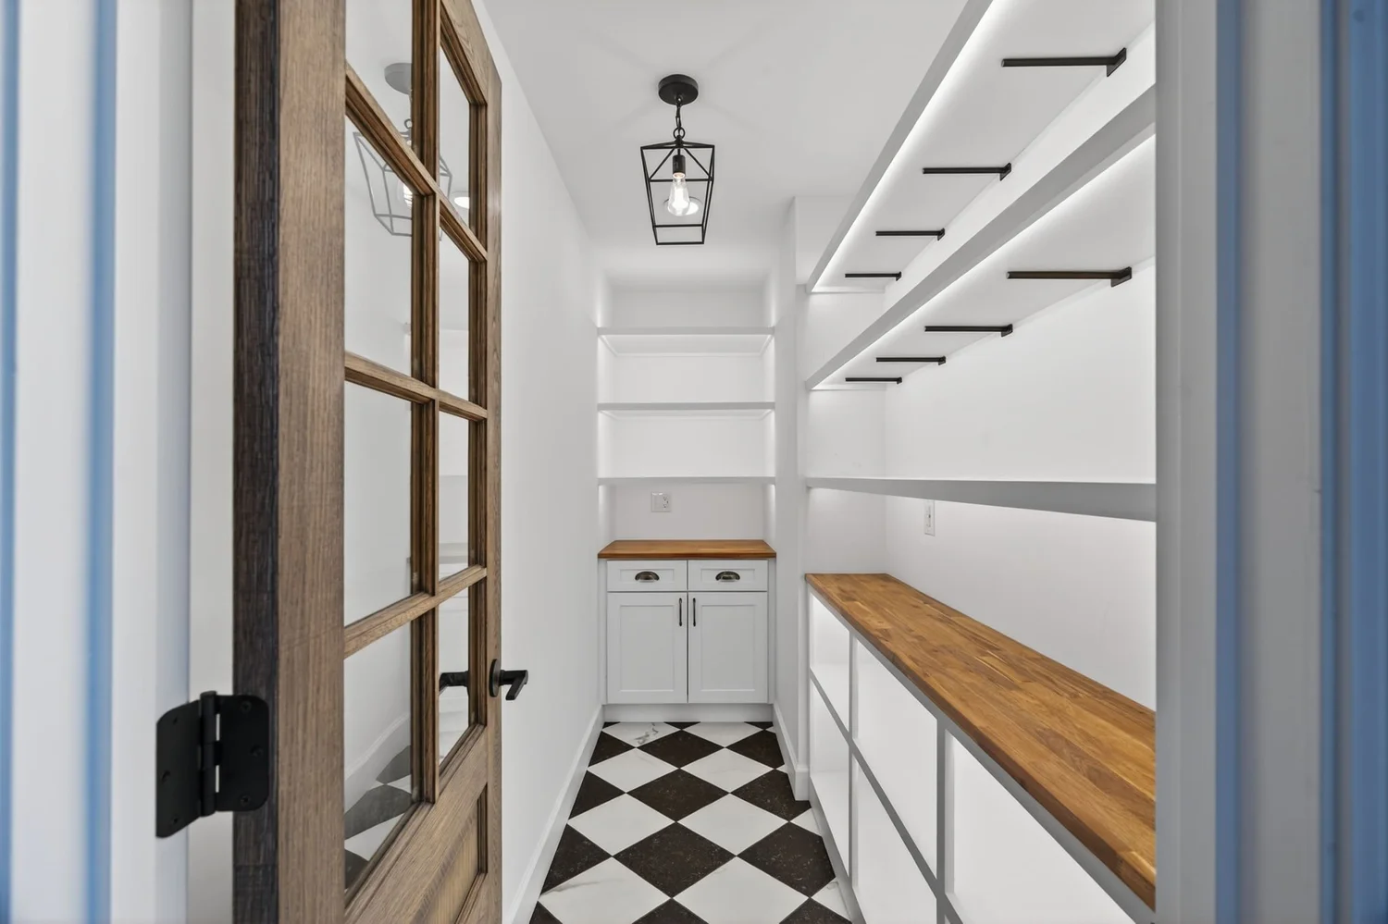
Navy cabinetry wraps the dining side with a wine fridge, open shelving, and patterned tile, and a walk-in pantry with a checkerboard floor keeps the rest of the kitchen clear.
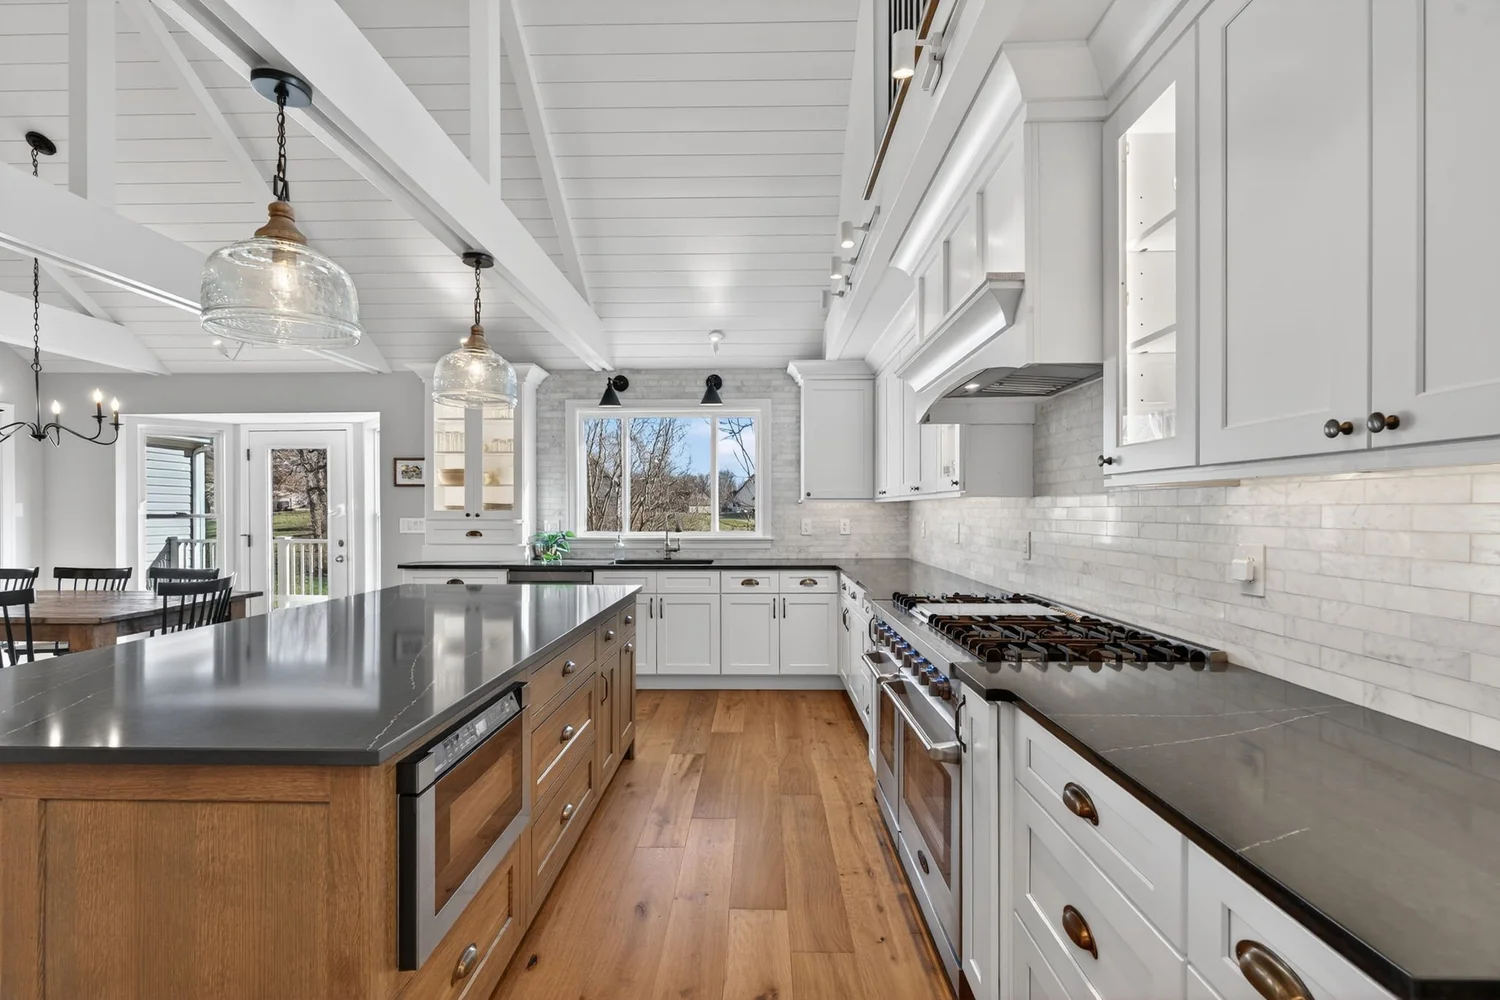
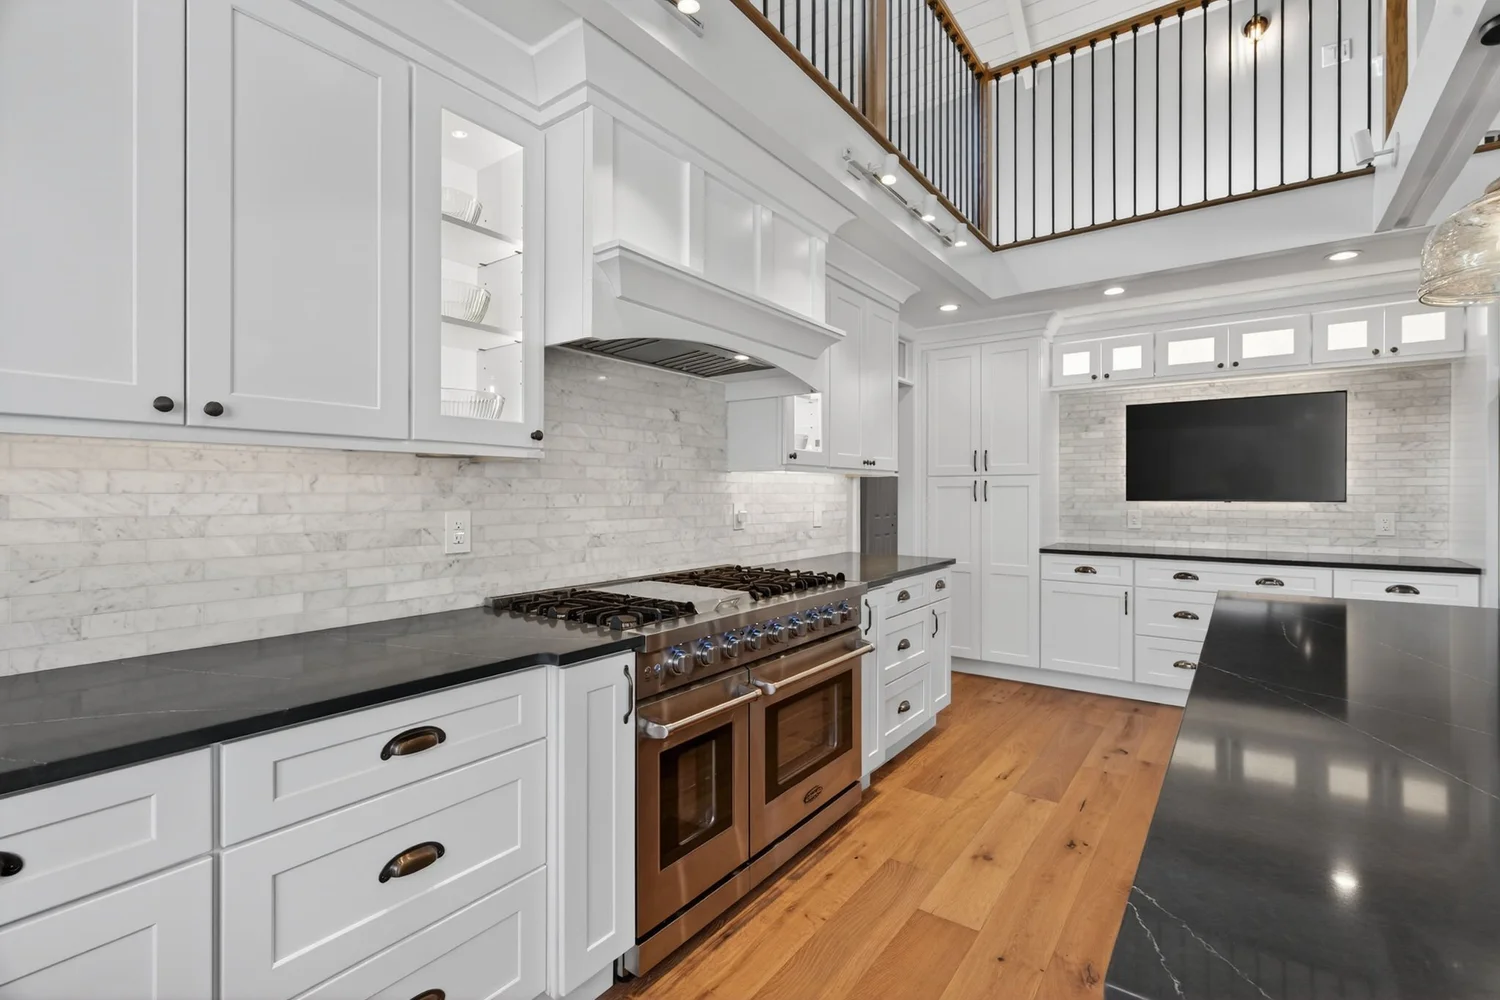
Wood island with a microwave drawer and a professional range
Wood island with a professional range
Double range with white cabinetry and a TV niche
Double range and TV niche
Navy island cabinetry with a wine fridge and patterned tile
Navy island and wine fridge
Navy cabinetry with a beverage fridge and open shelving
Beverage fridge and open shelving
Walk-in pantry with a checkerboard floor and open shelving
Walk-in pantry
Project page
03Bright and open

A bright white kitchen with a long quartz island.

Glass-front uppers, a large quartz-topped island with seating, a custom range hood, and globe pendants.
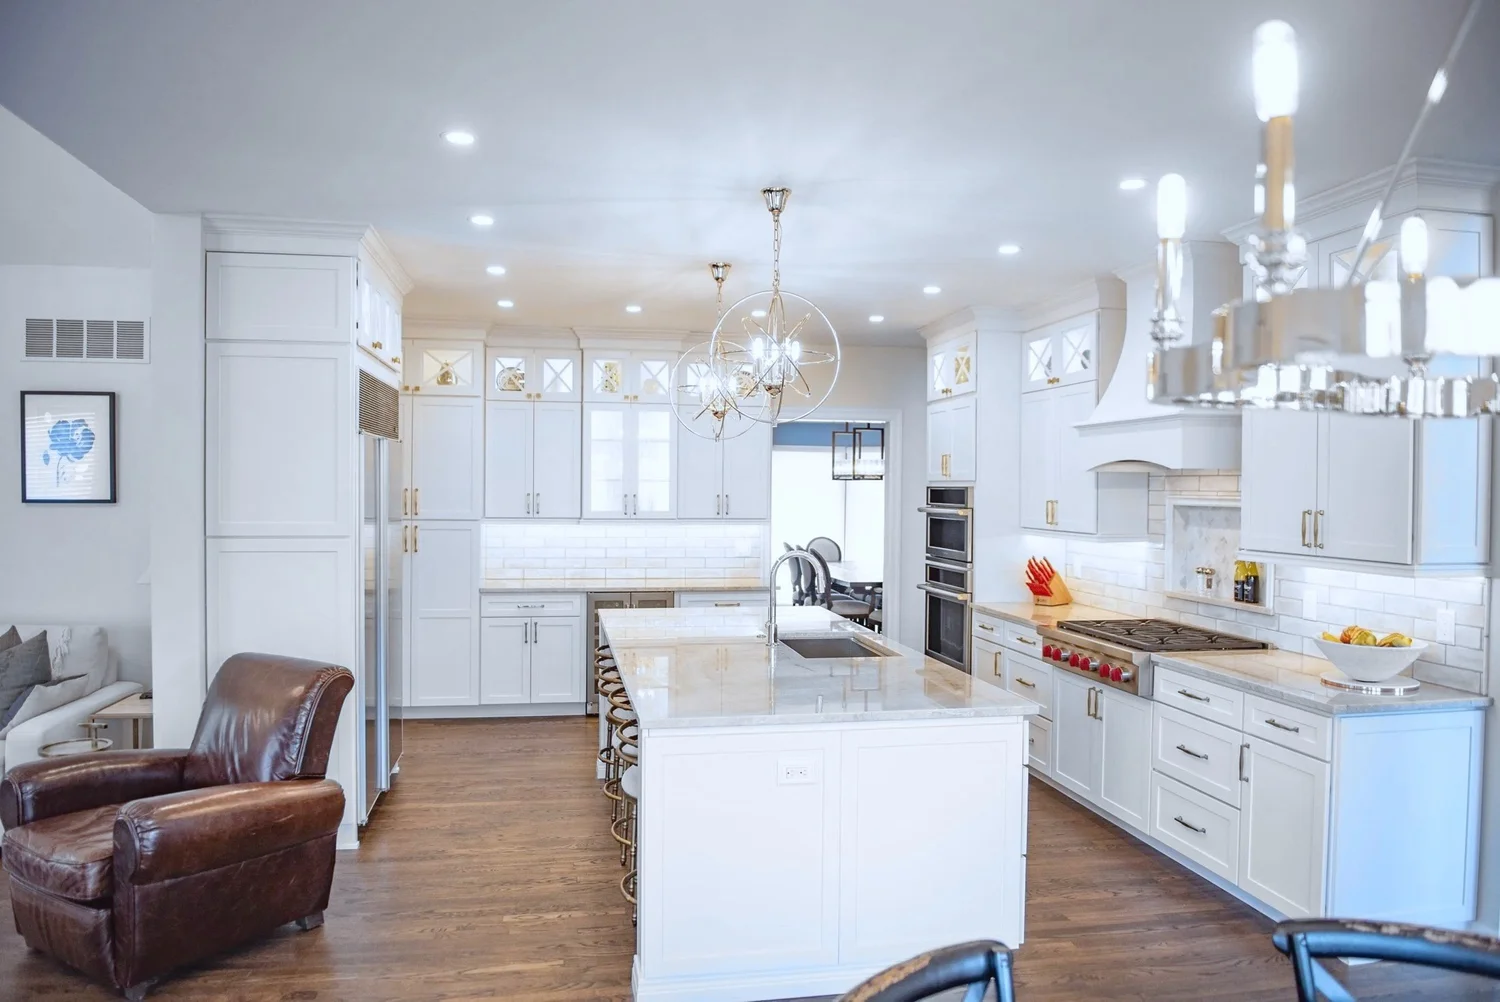
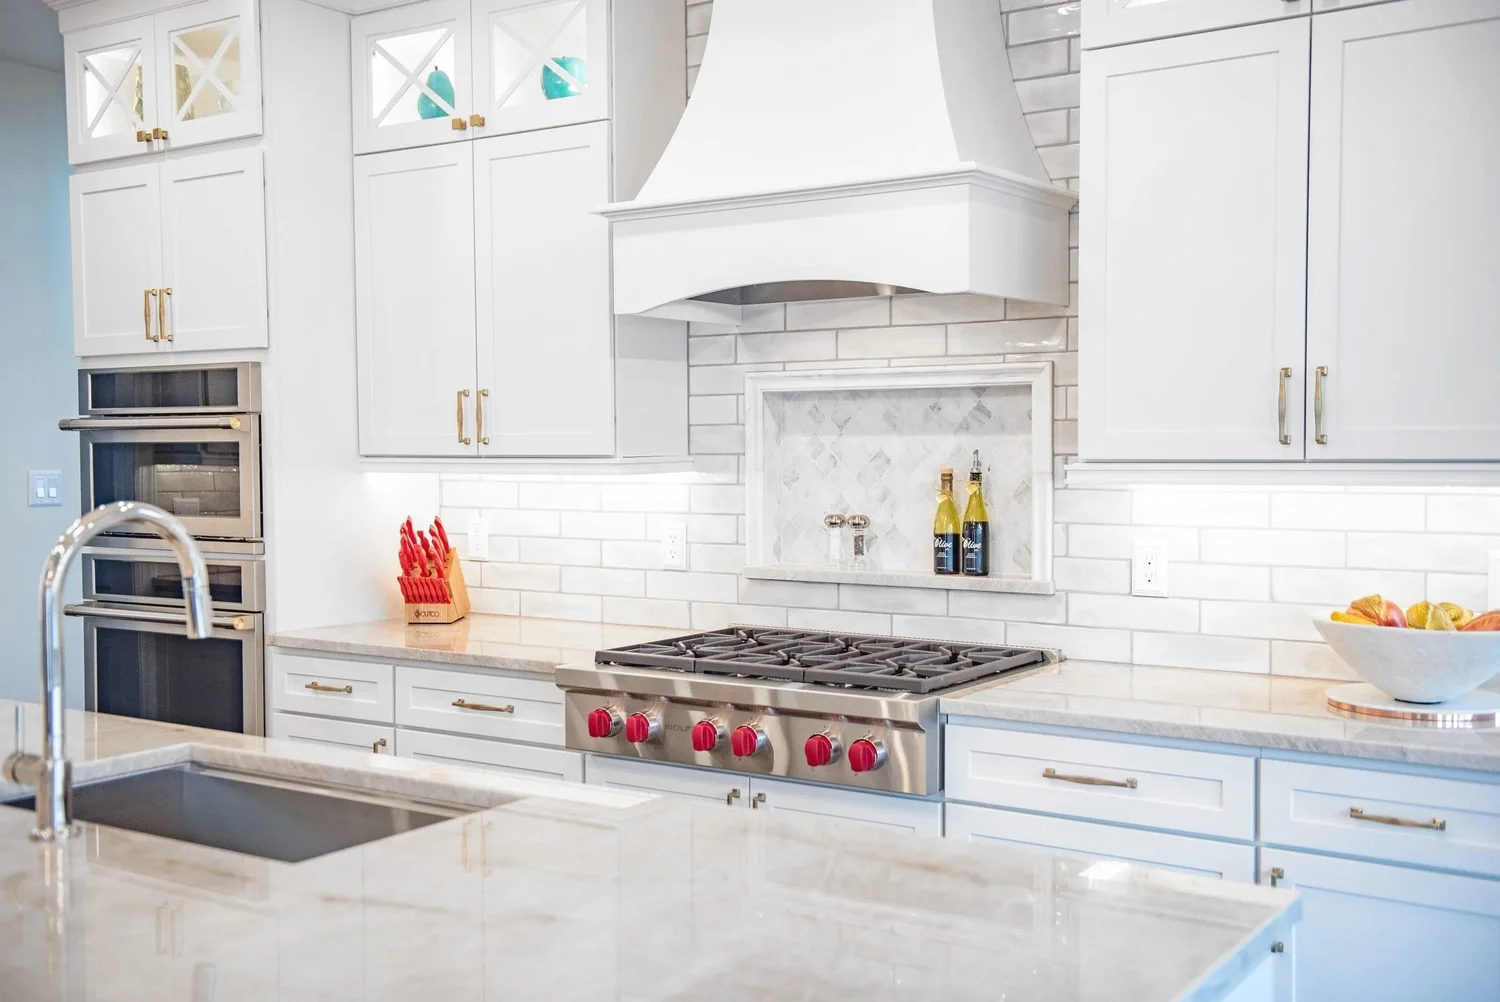
Glass-front uppersQuartz islandCustom range hoodGlobe pendantsDouble wall ovens
White kitchen with a quartz island, globe pendants, and glass-front cabinets
The island. Quartz top, seating, and globe pendants.
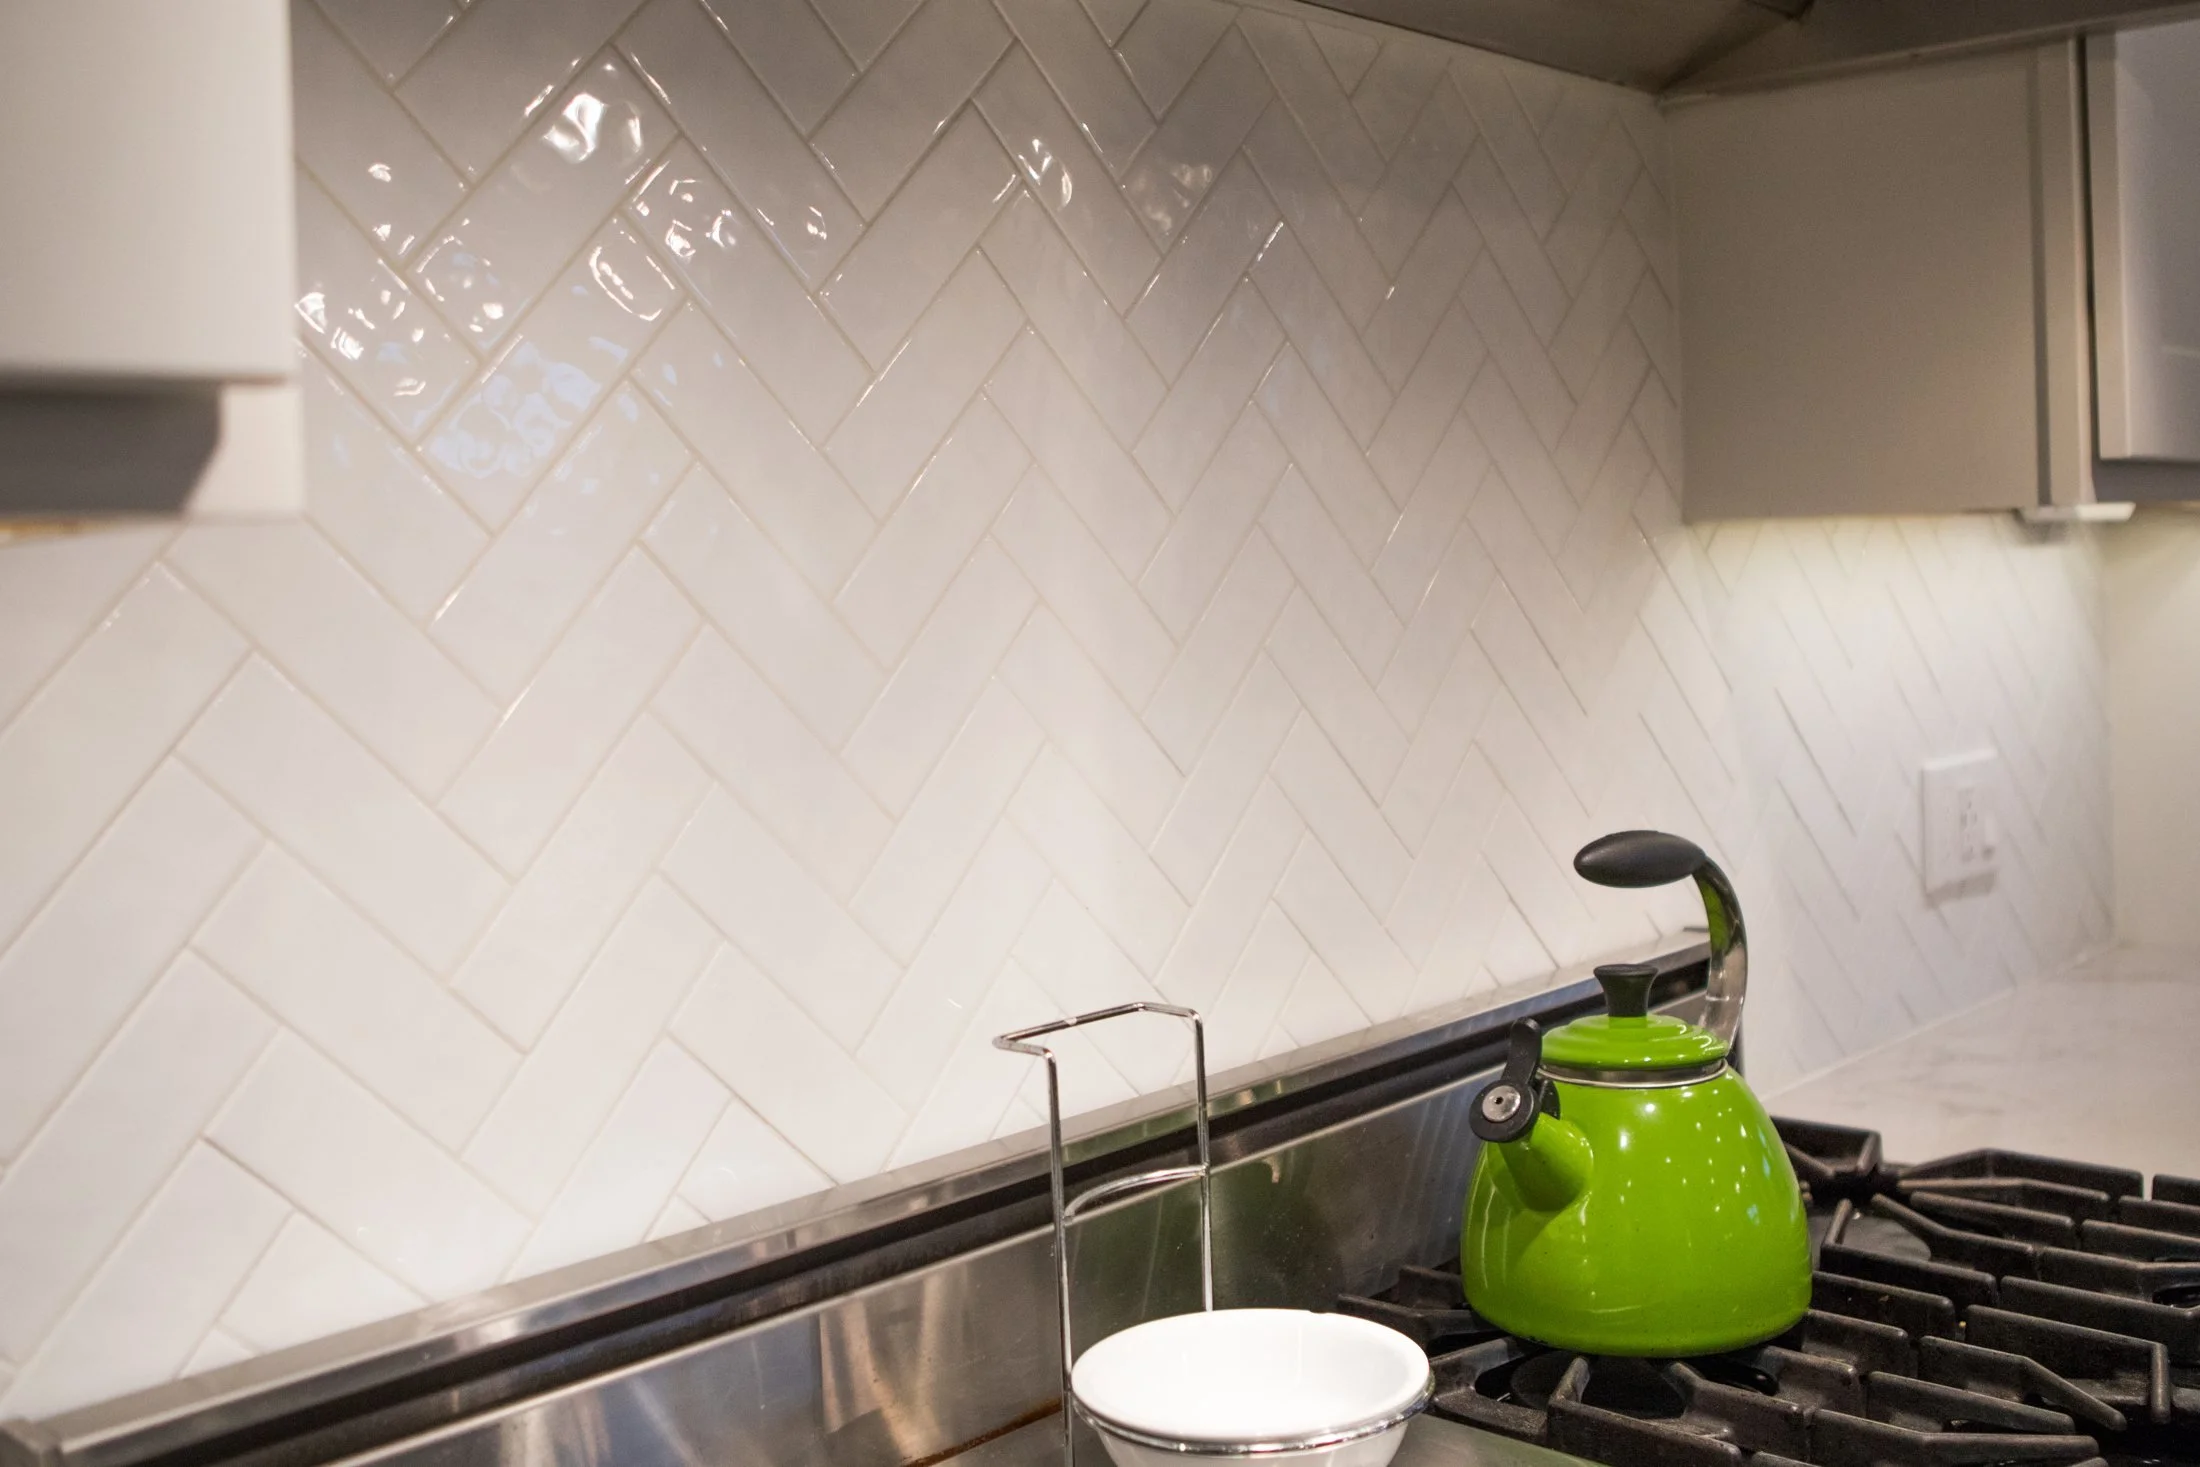
Custom range hood with a subway tile backsplash
The hood. Custom range hood over subway tile.
Project page
04The install

From cabinet boxes to a navy and white kitchen.

Most people only see the finished kitchen. Here is what happens in between.
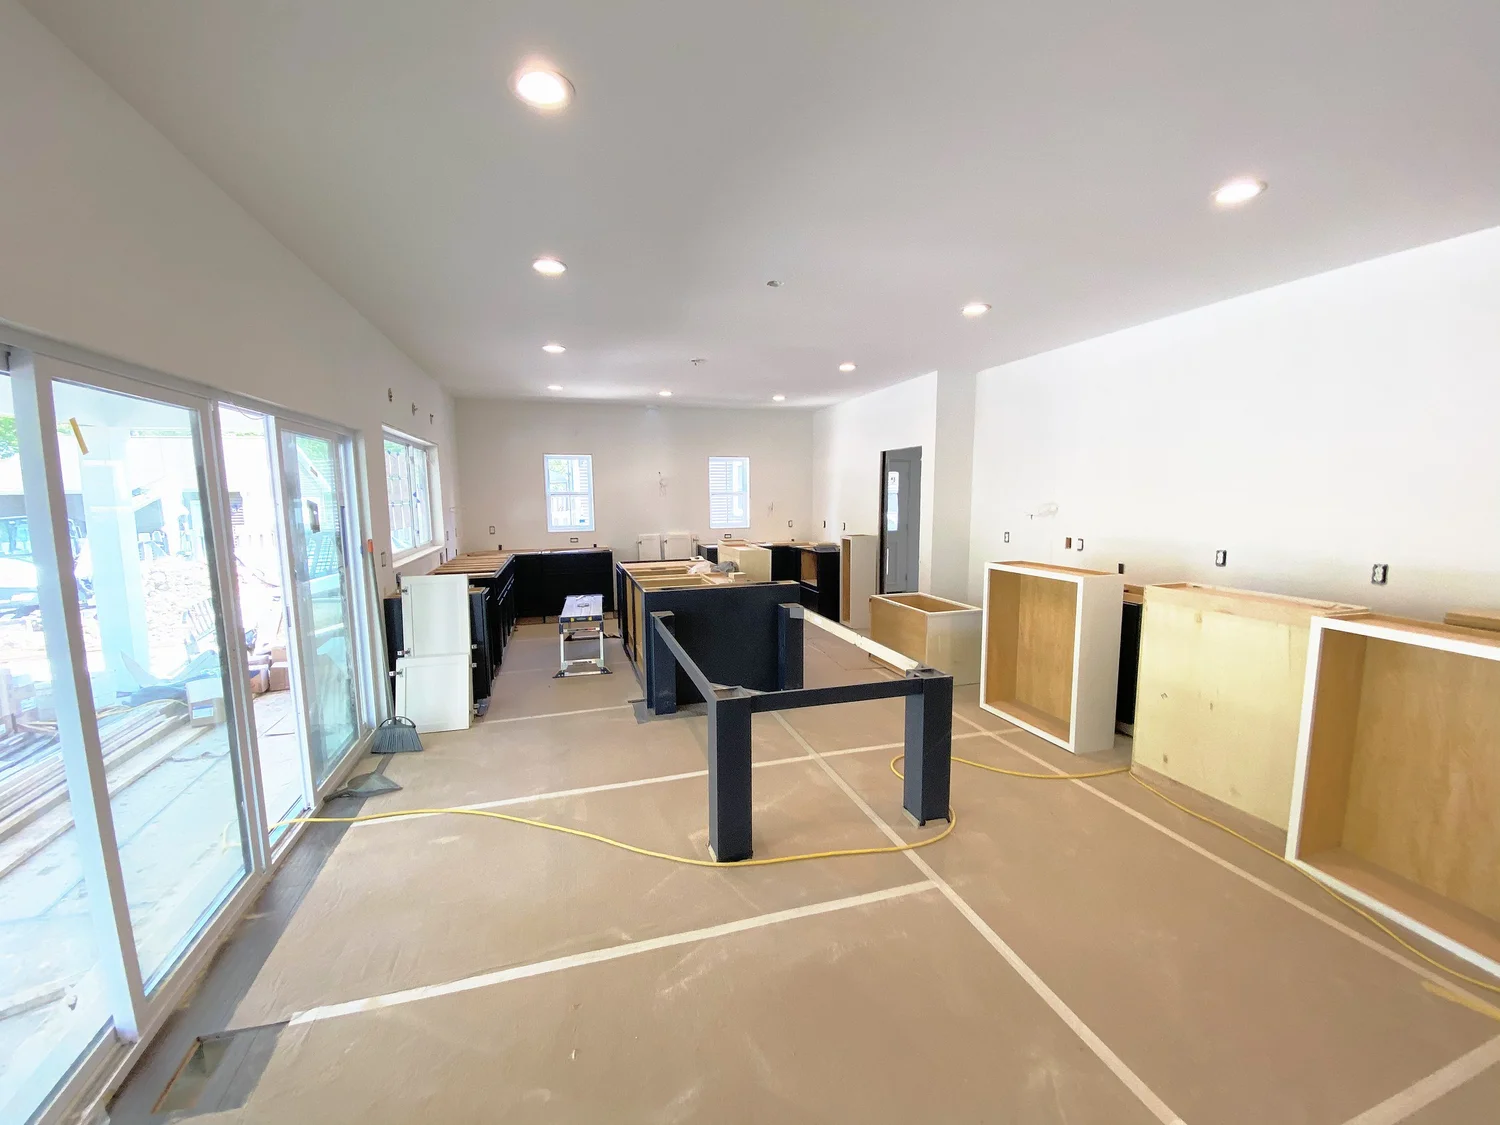
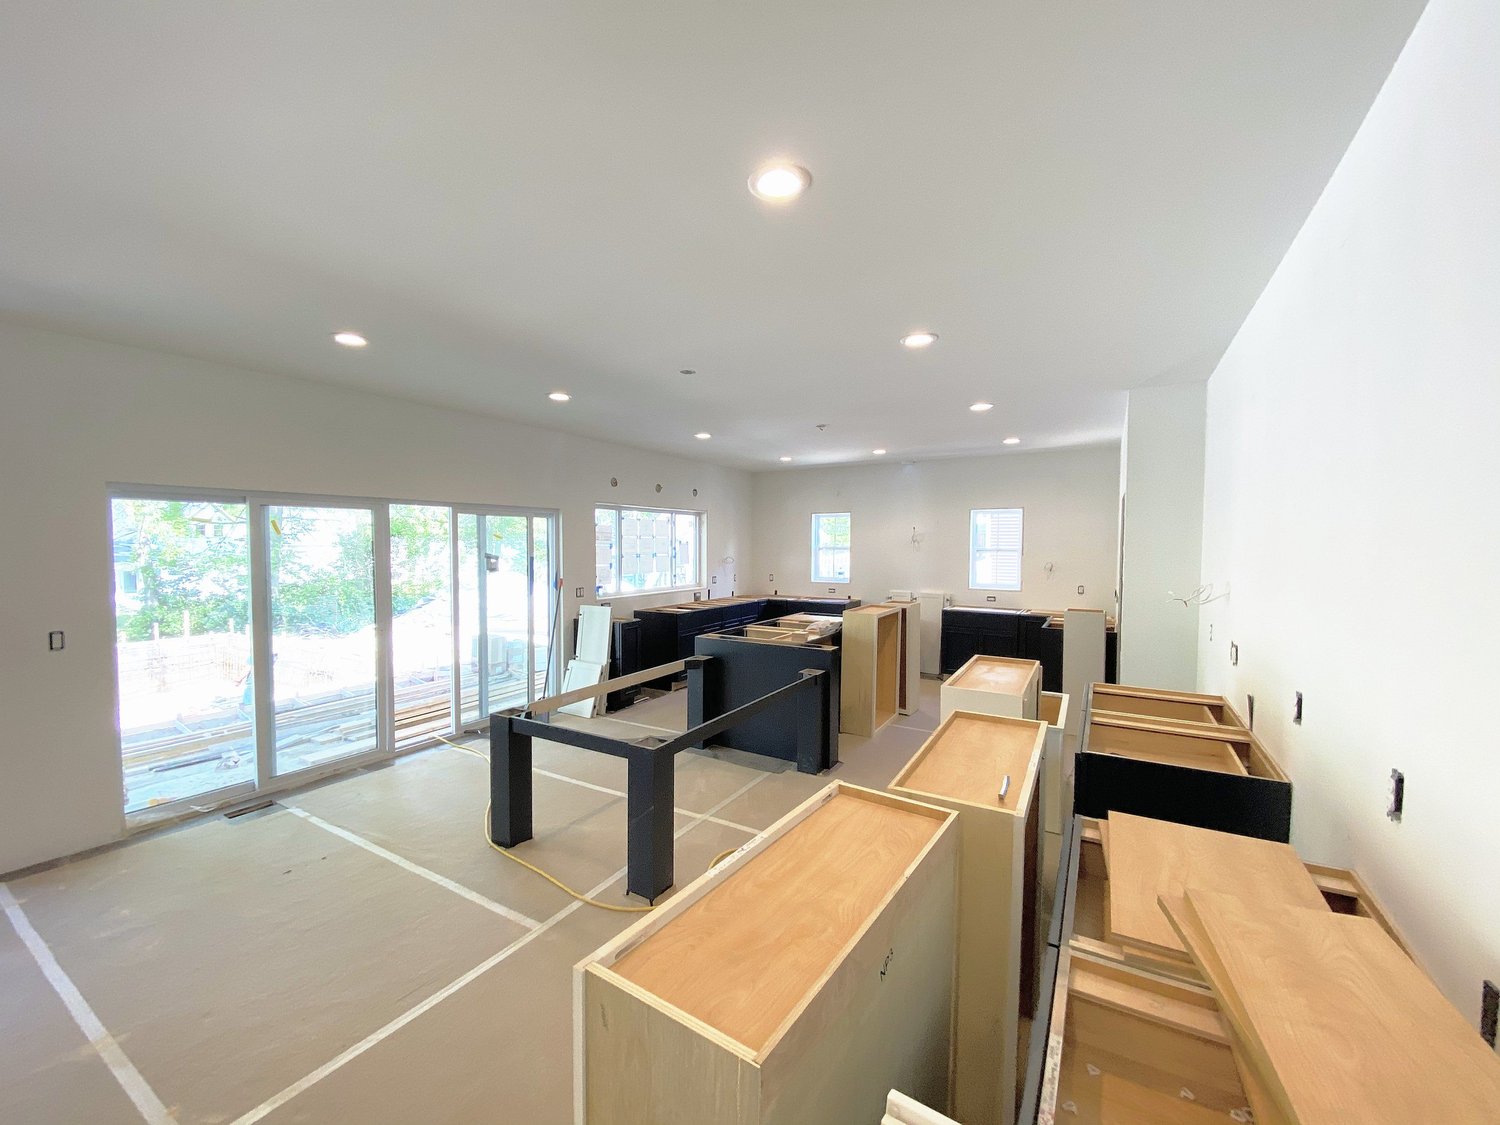
Cabinet boxes staged during the kitchen install
Step 1StagingCabinet boxes staged for the install.
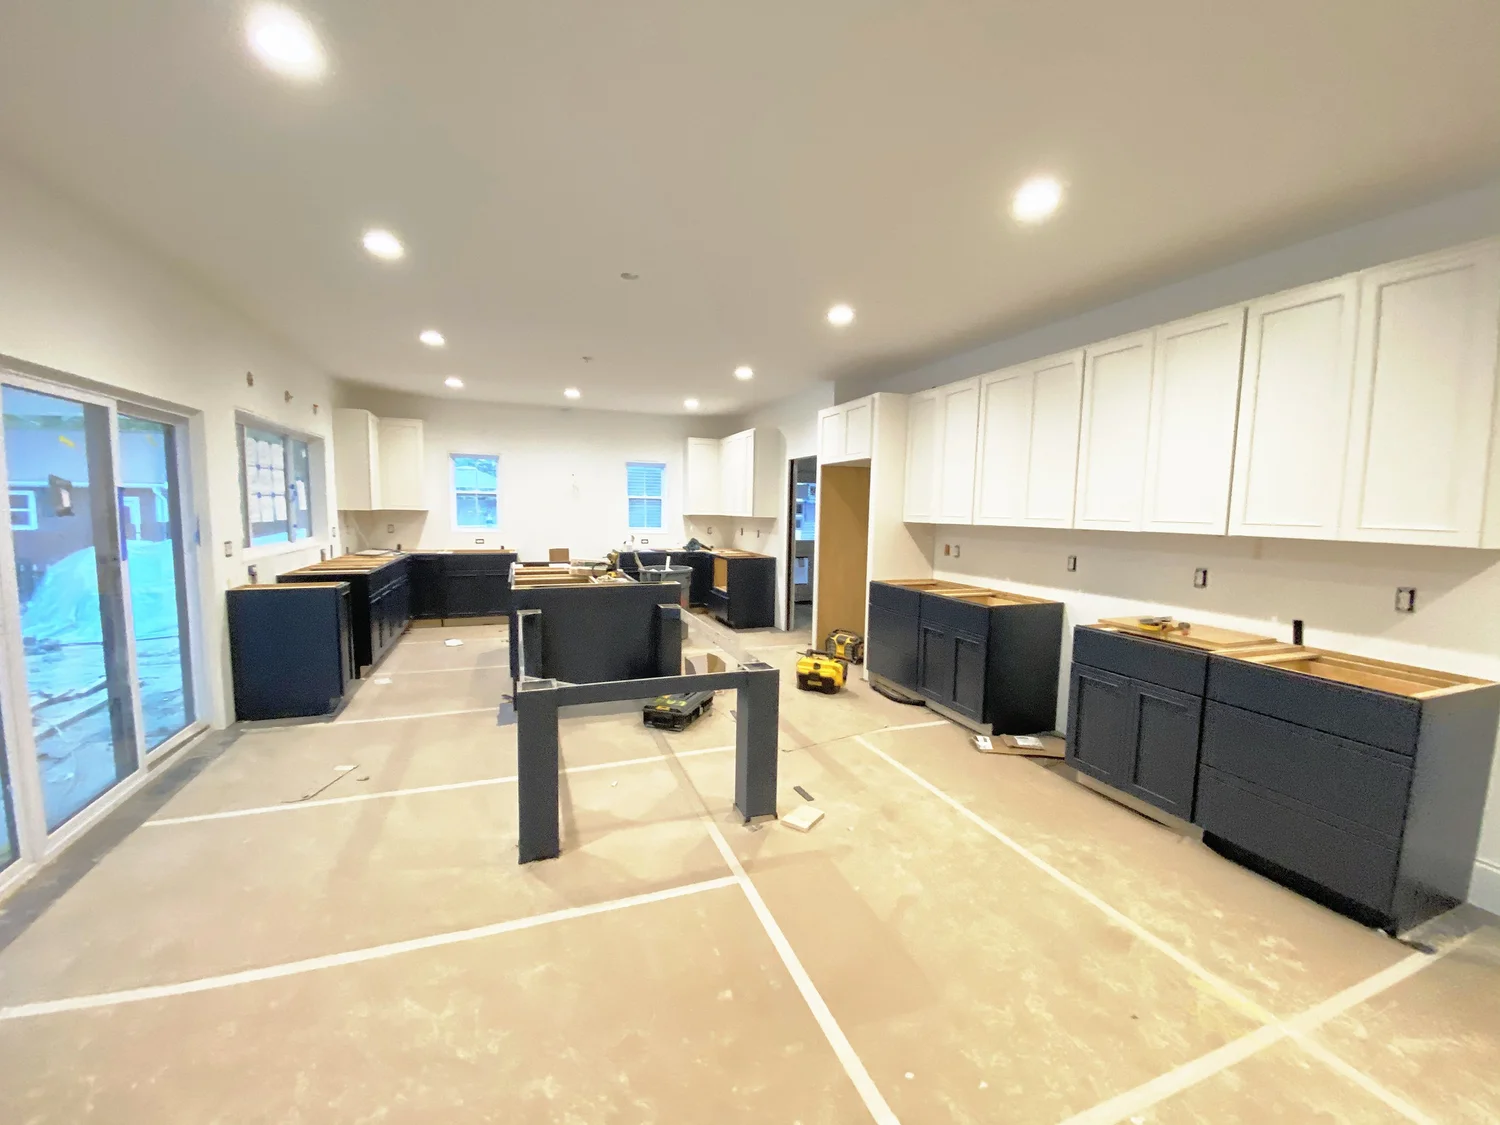
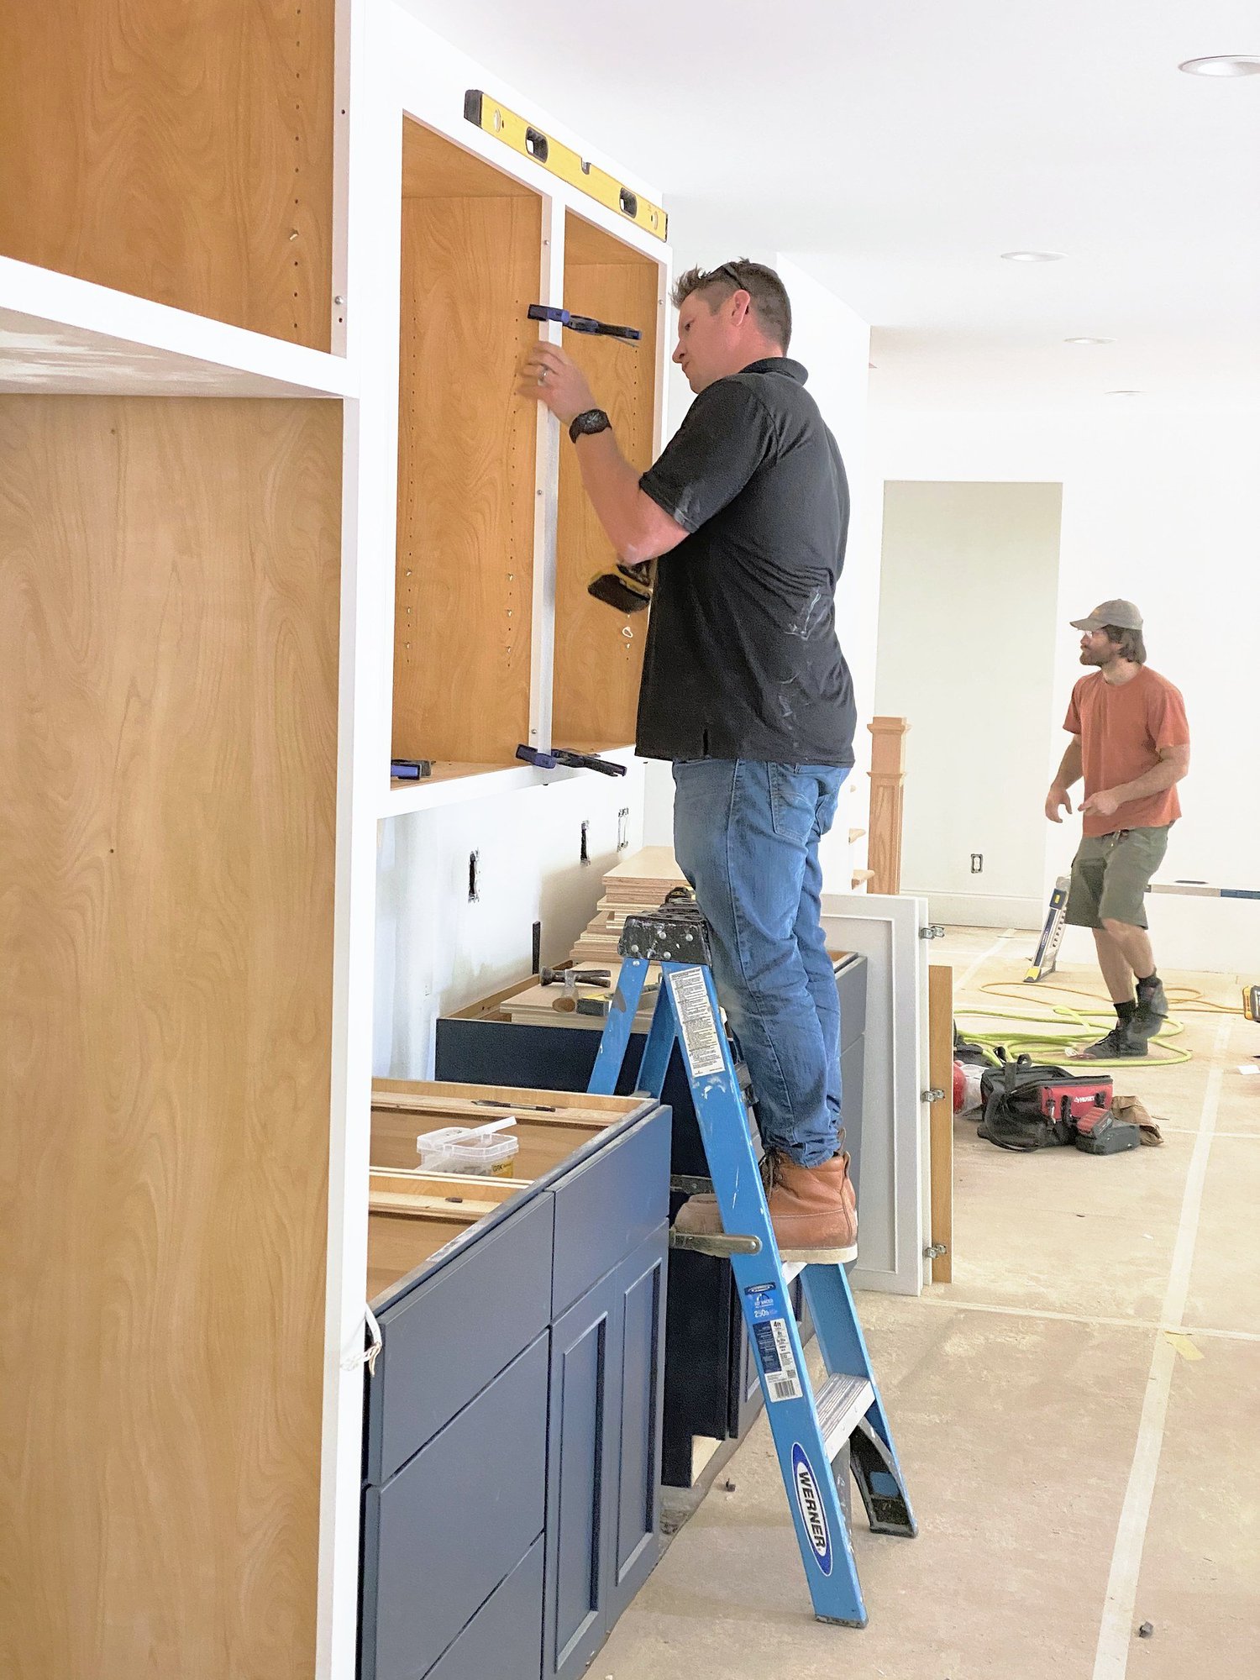
Cabinet install in progress with the island frame in place
Step 2InstallCabinets go in with the island frame in place.
Island and perimeter cabinets set, ready for quartz
Step 3SetIsland and perimeter set, ready for quartz.
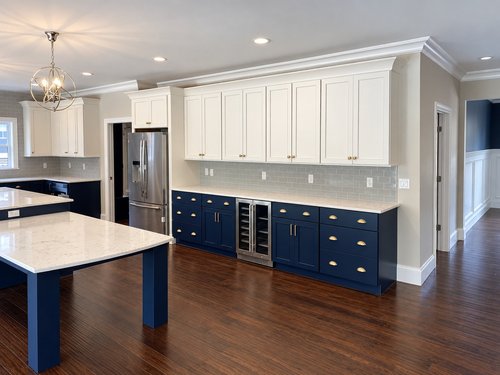
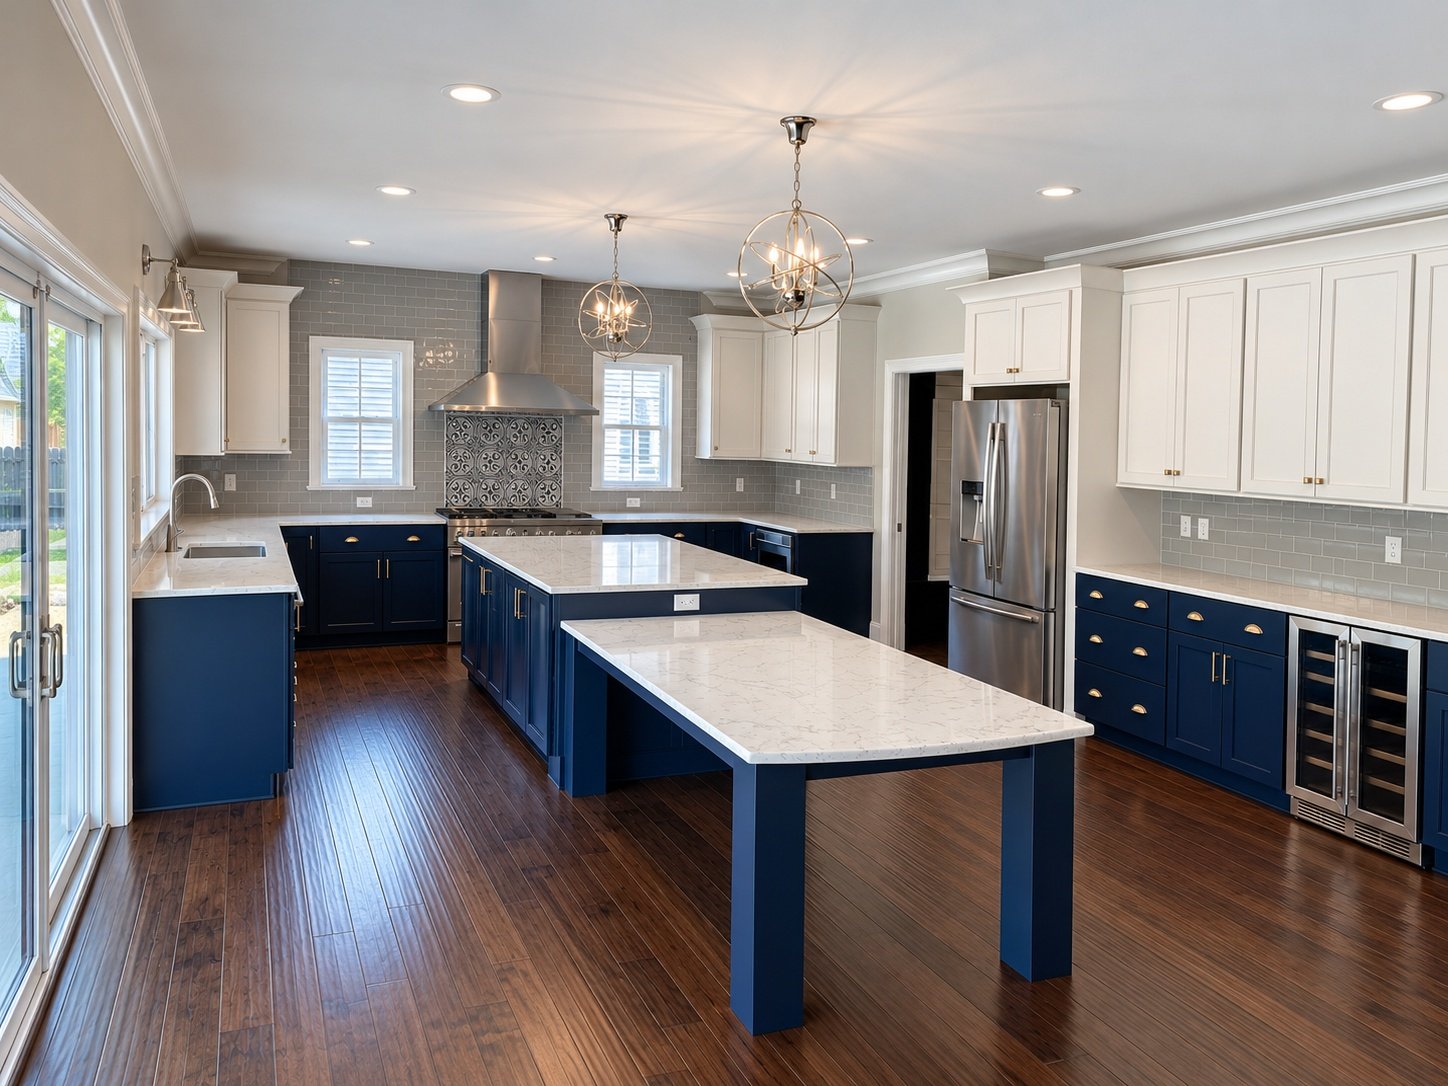
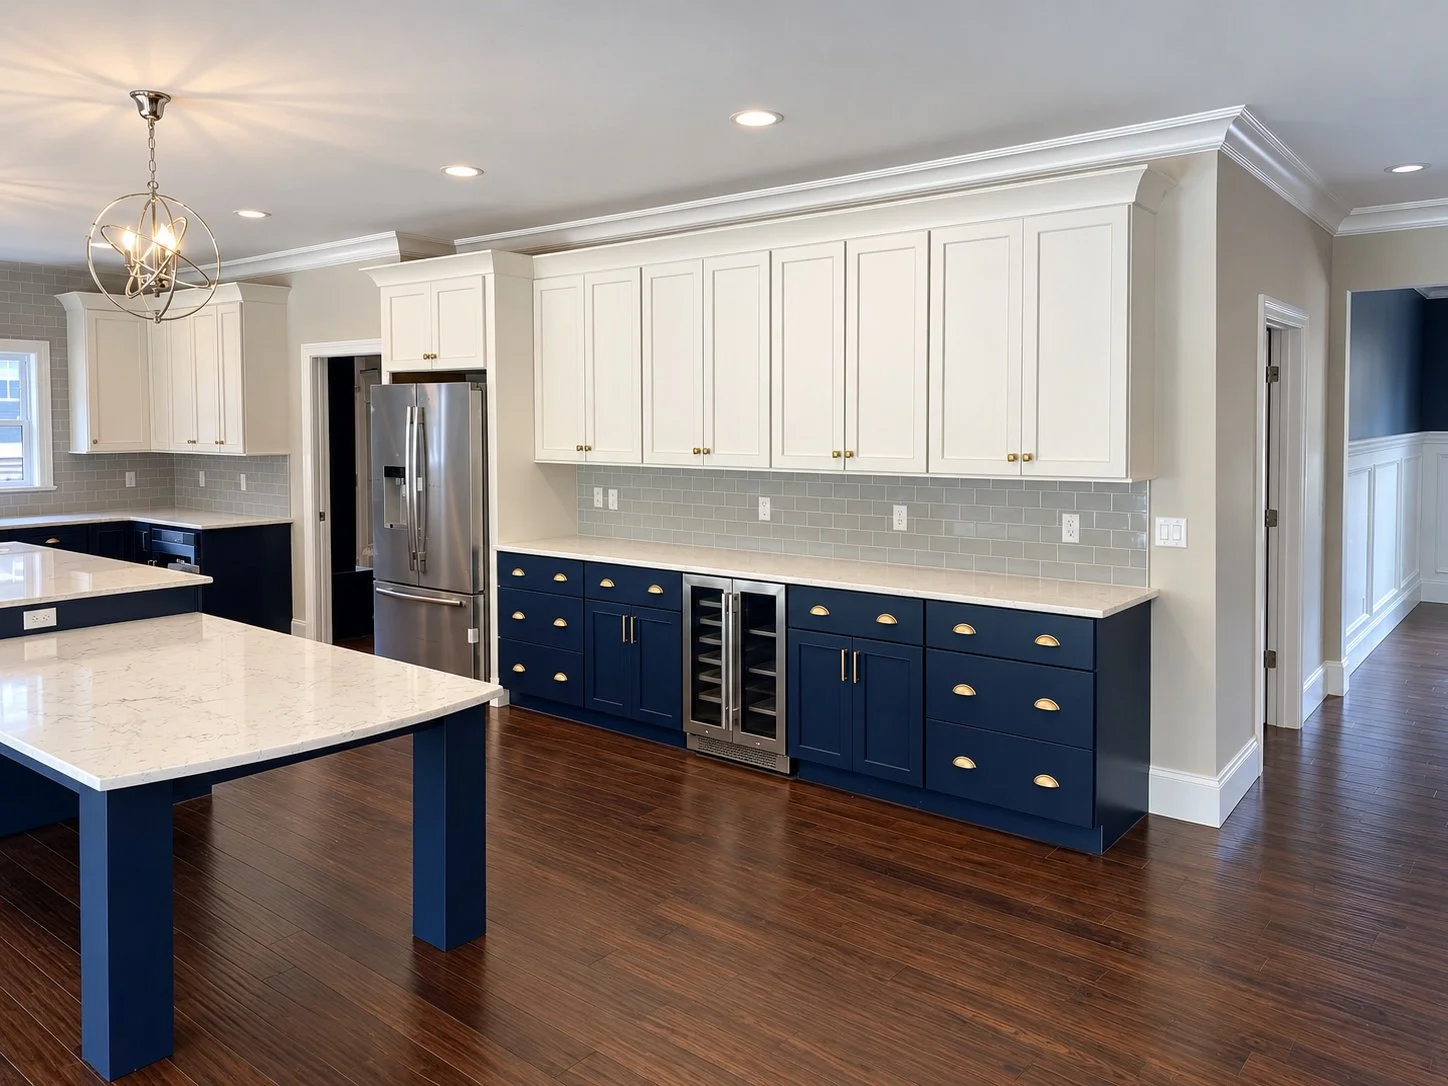
Navy and white kitchen with a quartz island and table
Step 4FinishedQuartz island with an attached table.

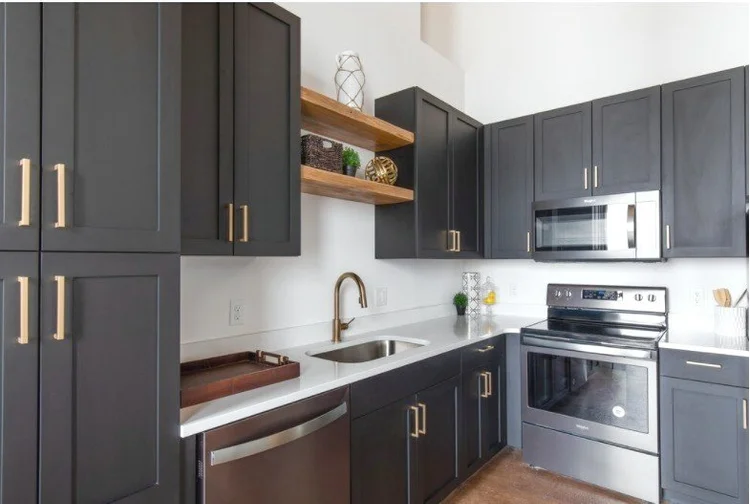
The finished kitchen pairs white shaker uppers with navy lower cabinets and brass pulls. A quartz island with an attached table adds a place to sit and eat right in the kitchen.

A stainless range hood sits over a patterned tile backsplash, and a built-in beverage fridge rounds out the plan.

  • ScopeKitchen remodel
  • CabinetryWhite shaker uppers, navy lowers
  • IslandQuartz, with an attached table
Project page
White shaker uppers, navy lowers with brass pulls, and a beverage fridge
Finished. Navy lowers, brass pulls, and a beverage fridge.
Our crew hanging upper cabinets
In progress. Our crew hanging the uppers.
05In the details

White cabinetry with brass hardware.

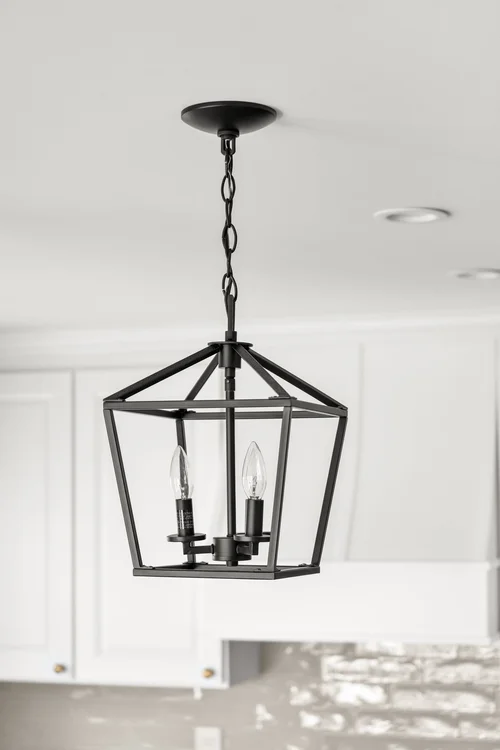
Quartz countertops, a glossy tile backsplash, lantern pendants, and a sunny breakfast nook.
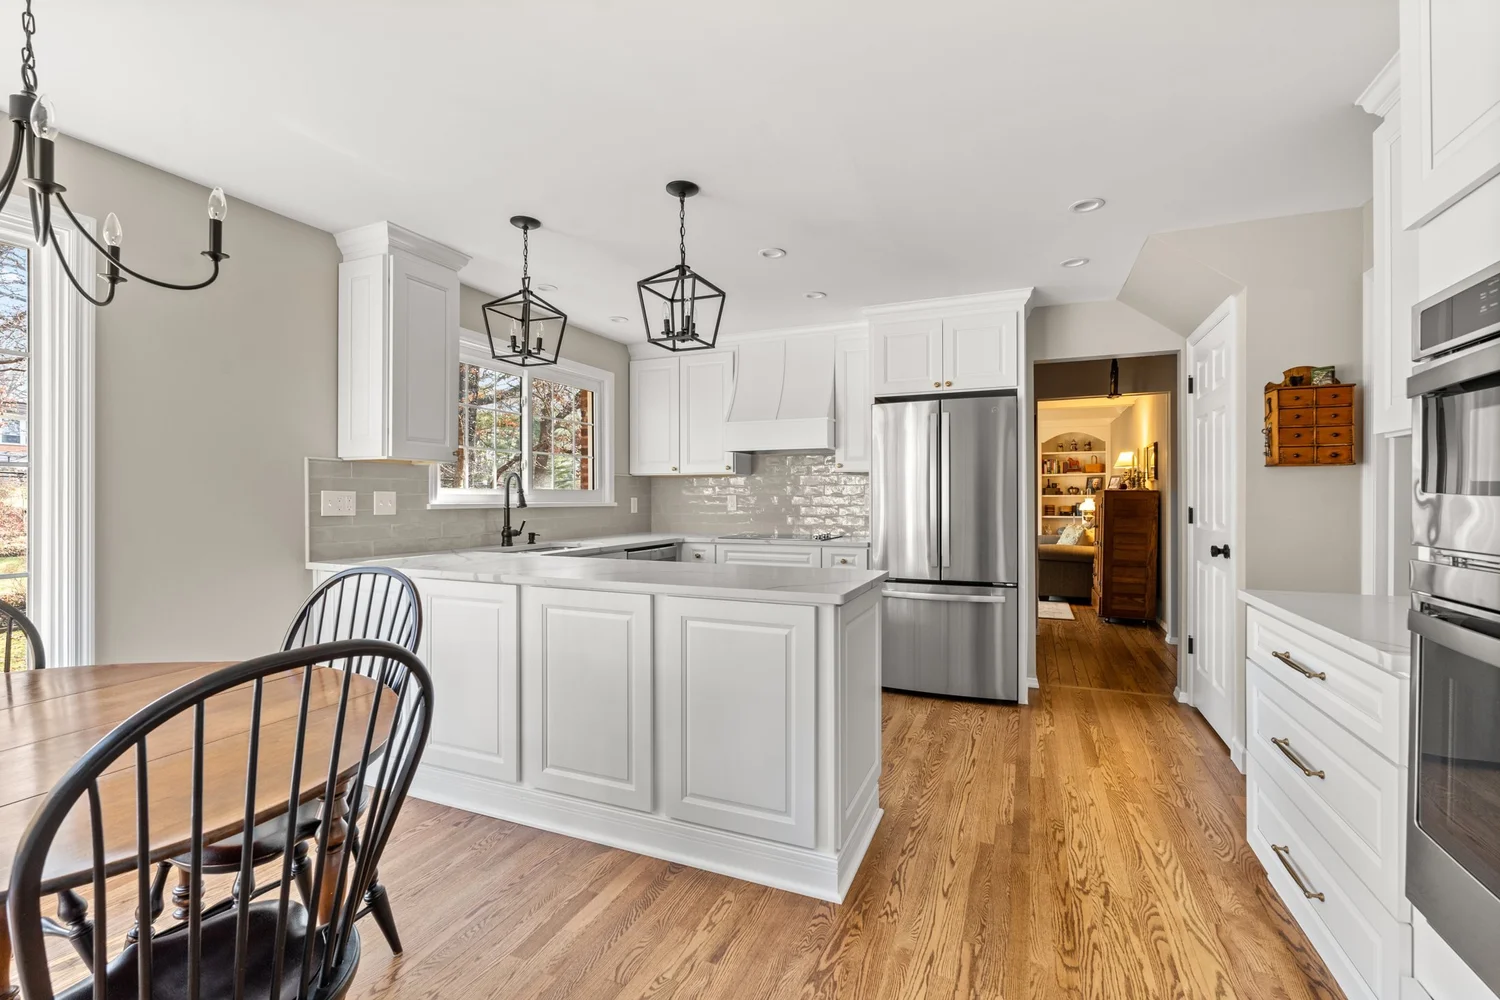
White kitchen with a breakfast table and lantern pendants
The kitchen. A breakfast table under lantern pendants.
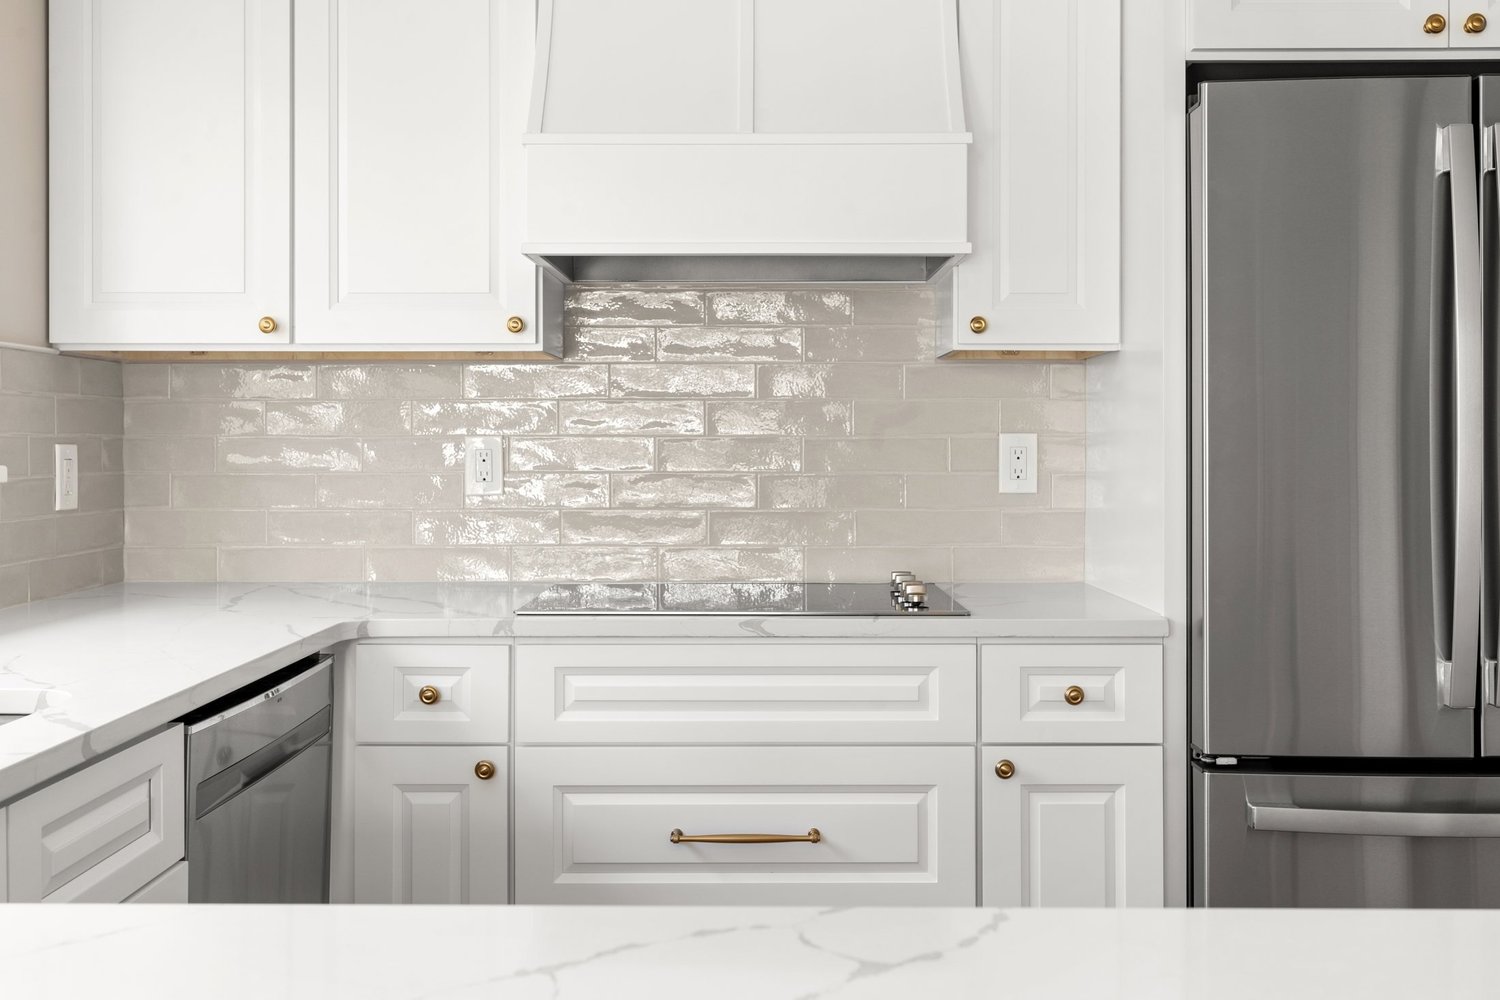
White range hood with a glossy tile backsplash
aHood and glossy tile
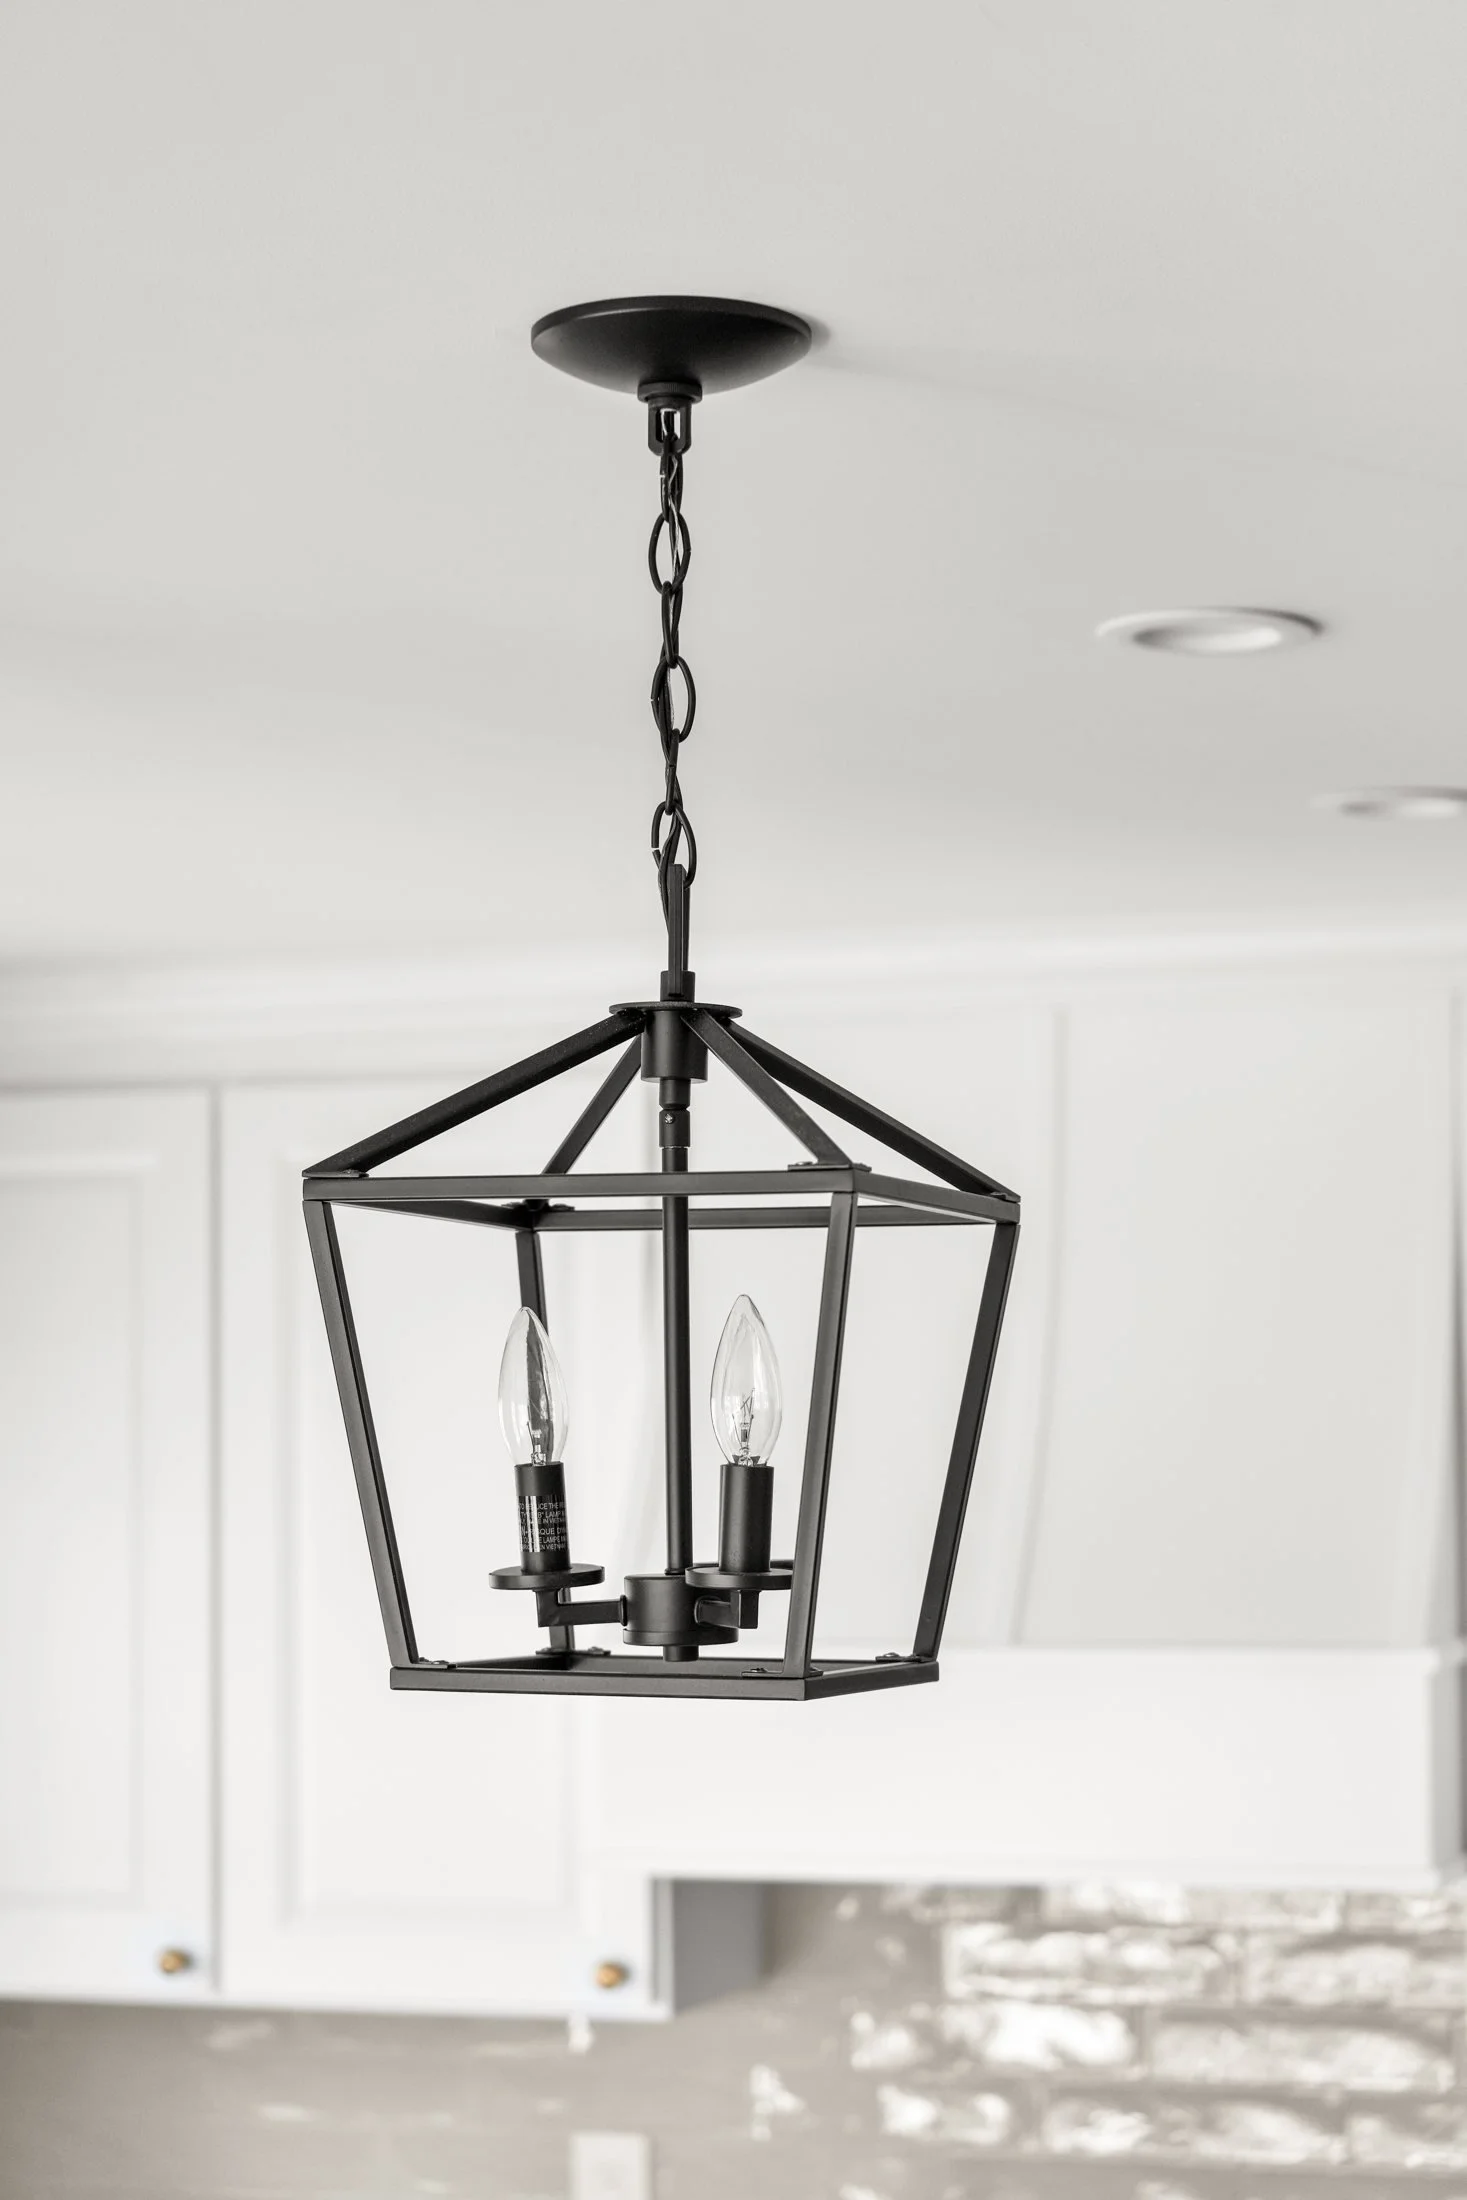
Black lantern pendant light
bLantern pendant
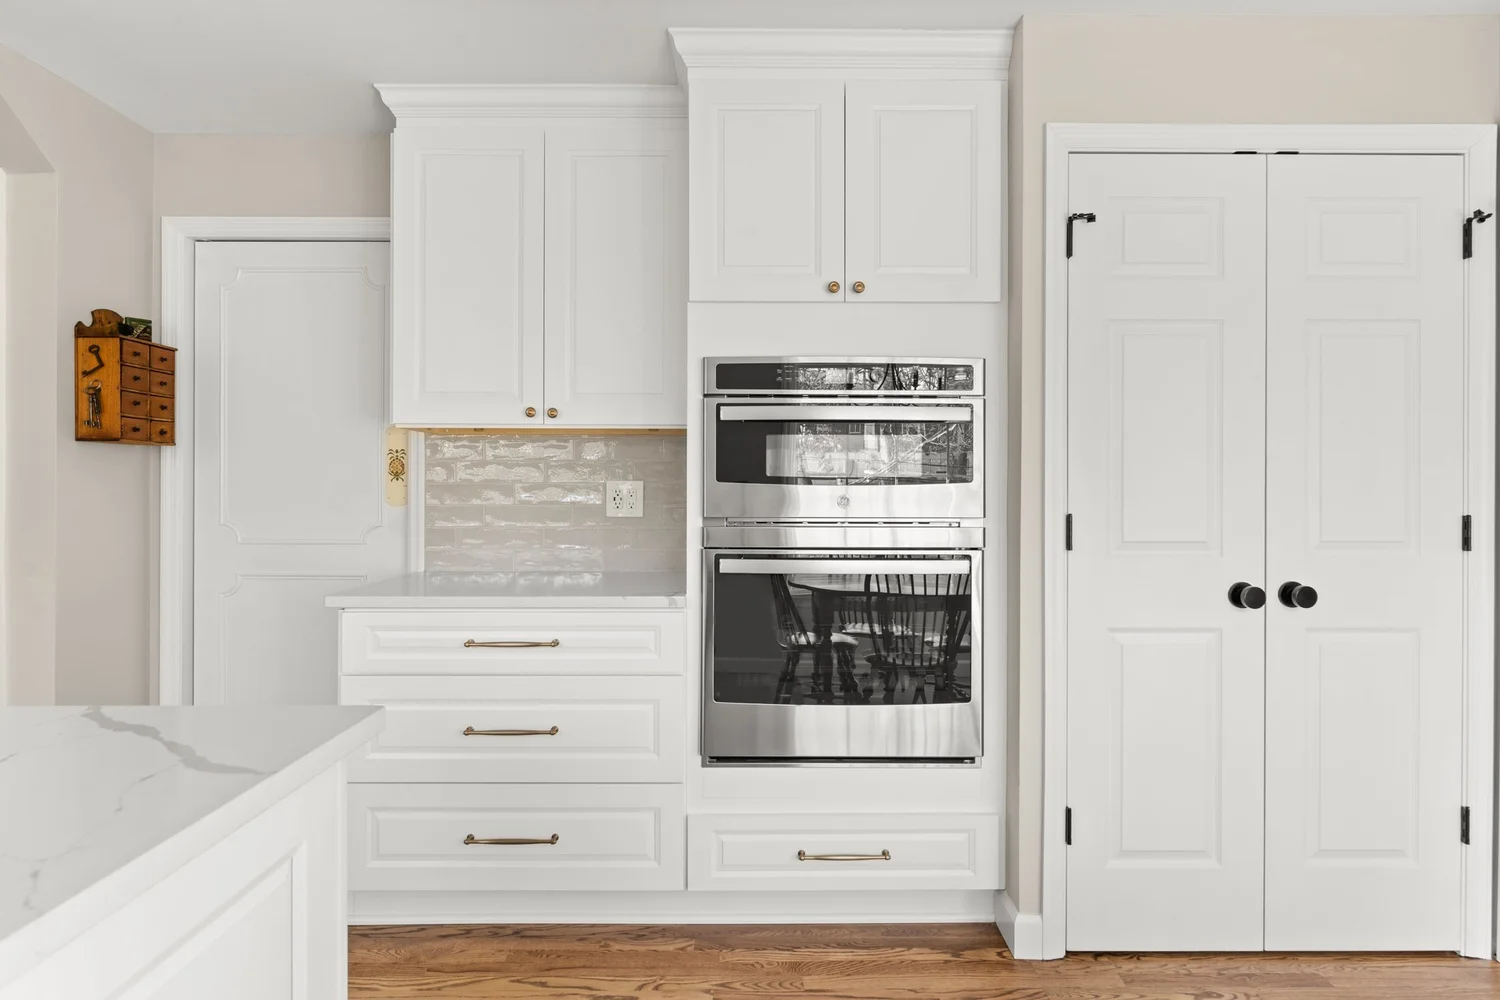
Double wall ovens and a pantry cabinet
cWall ovens and pantry
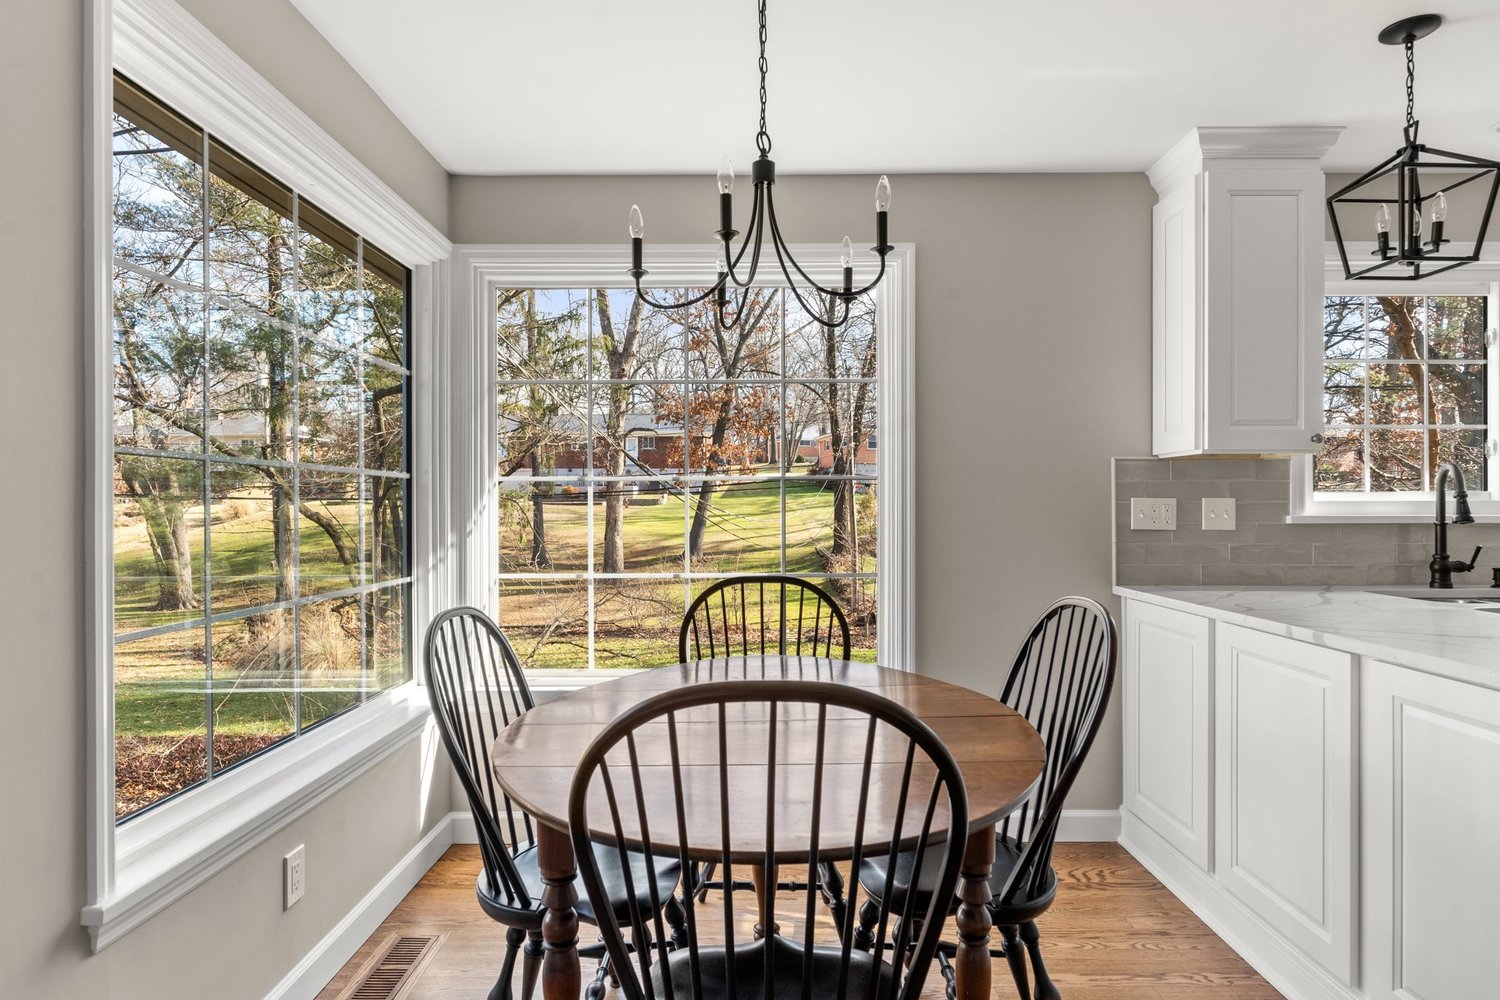
Breakfast nook with large windows and a chandelier
dBreakfast nook
Project page
Range wall with white subway tile and under-cabinet lighting
The range wall. White subway tile and under-cabinet lighting.
06A new home build

A white kitchen with a gray island.

Installed by our craftsmen in a new home build in Kirkwood, MO.
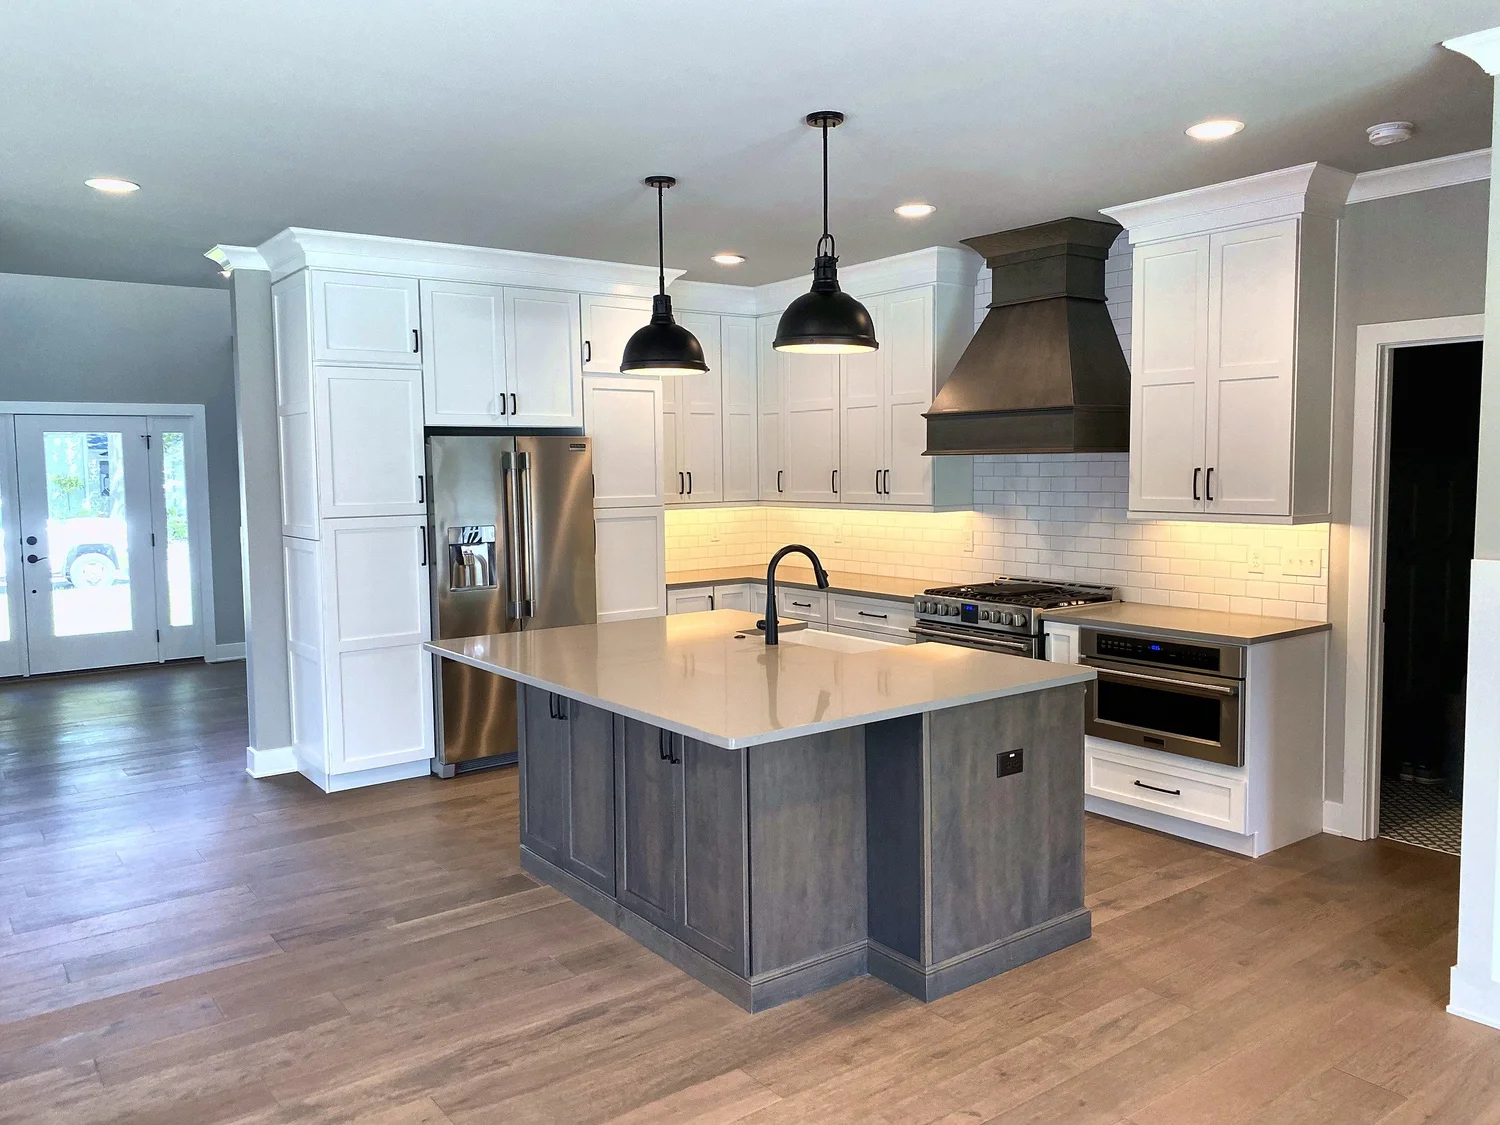
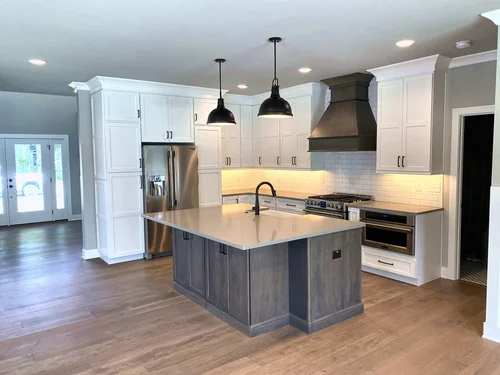
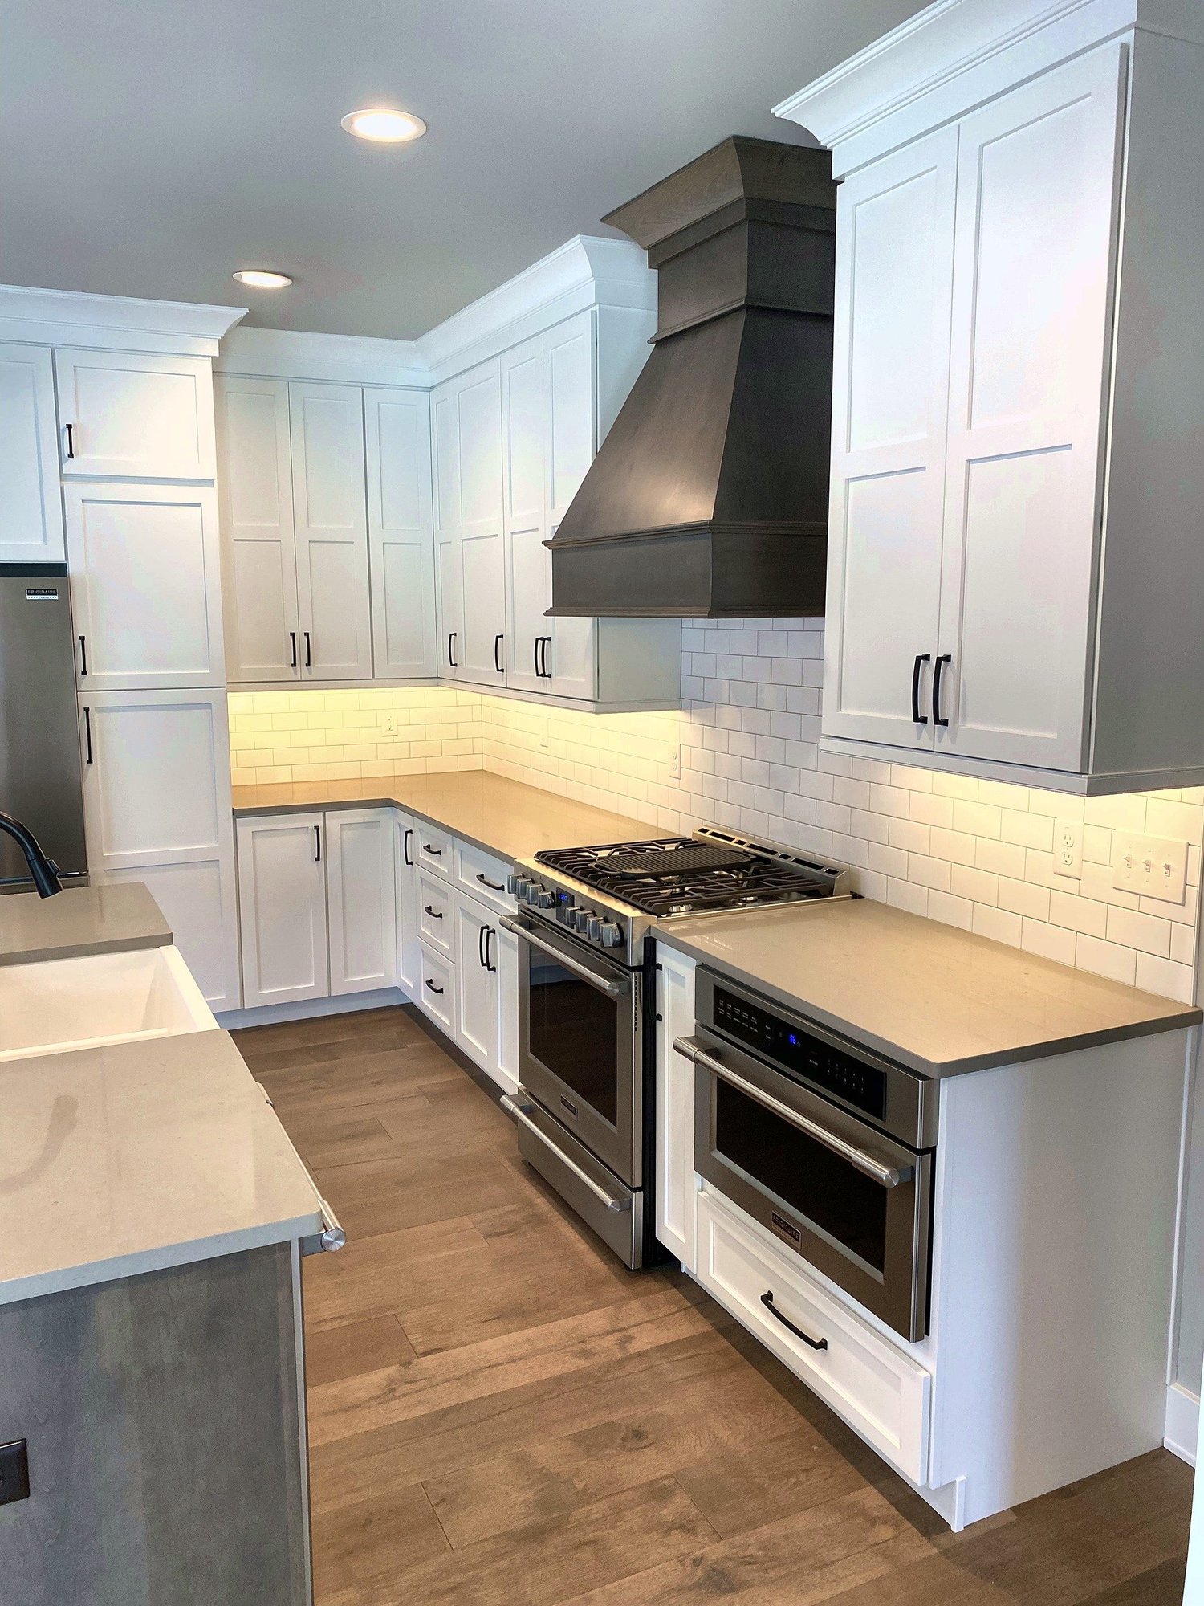
White kitchen with a gray-stained island, dark range hood, and black pendants
The kitchen. A gray-stained island under black pendants.

White cabinetry, a gray-stained island, and a dark range hood are set off by a white subway tile backsplash, under-cabinet lighting, and black pendants.
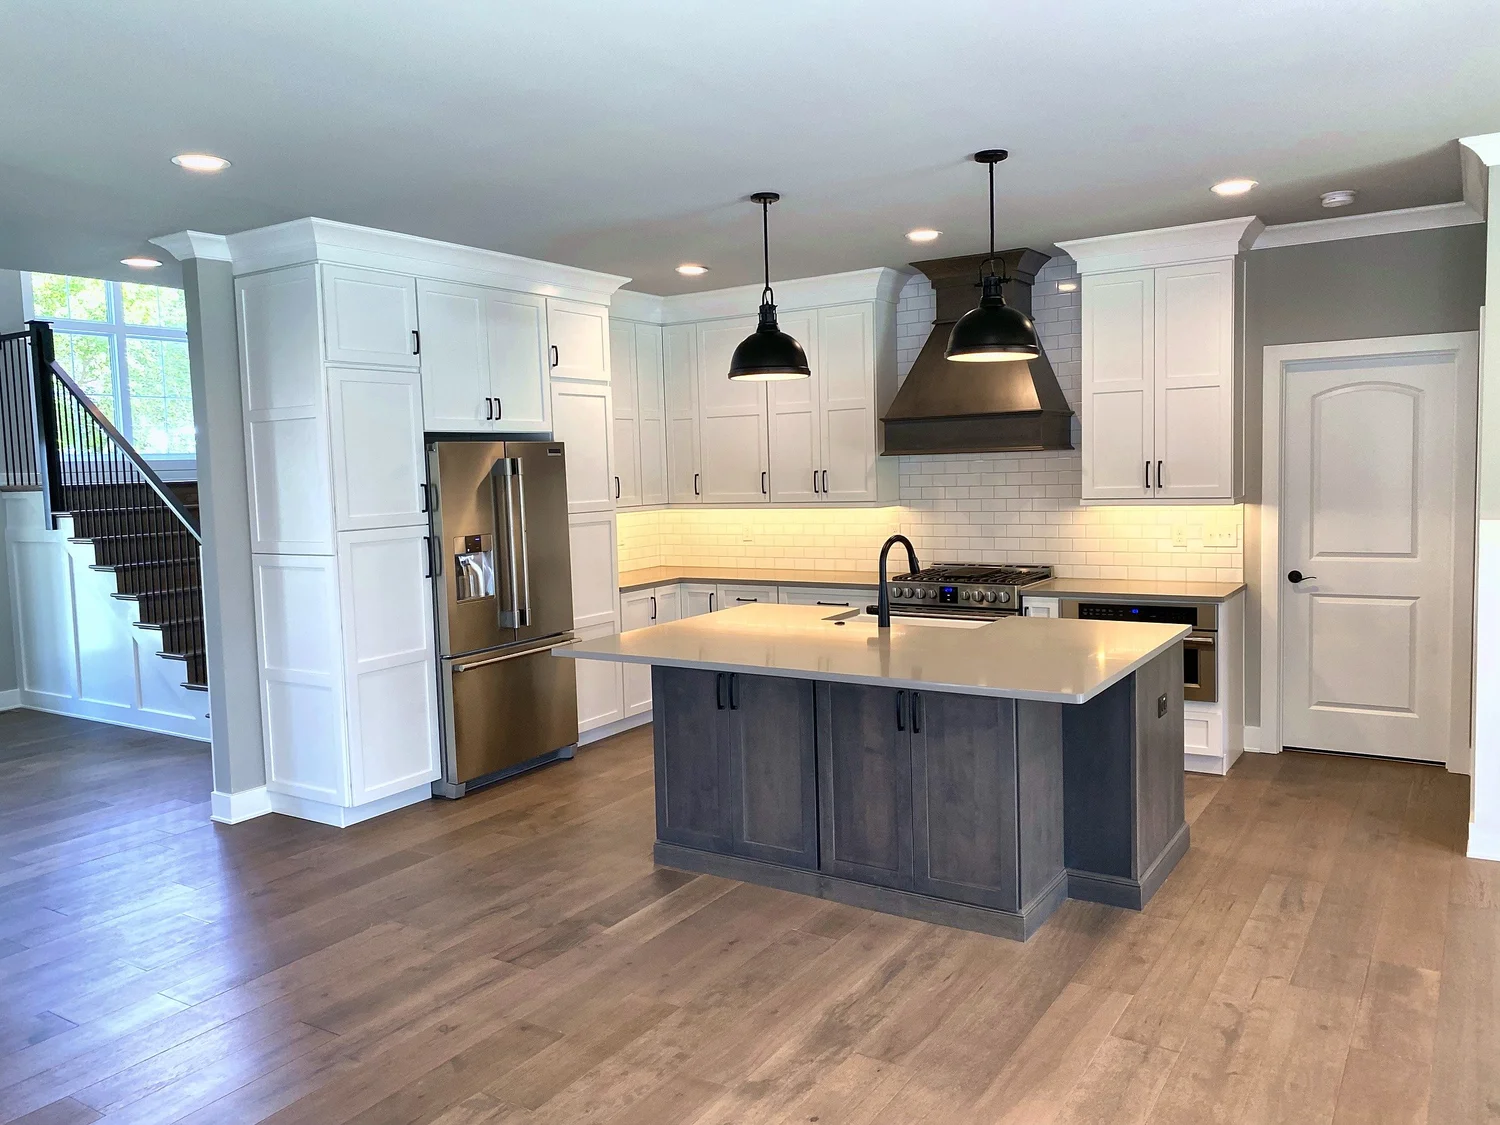
Project page
White cabinetry wall with a stainless refrigerator beside the staircase
Beside the stairs. A white cabinetry wall.
07Part of a whole-house remodel

A new kitchen in a whole-house remodel.

Part of a full gut remodel, inside and out. White cabinetry, a quartz island, and a stainless range hood, opened up to the living room.
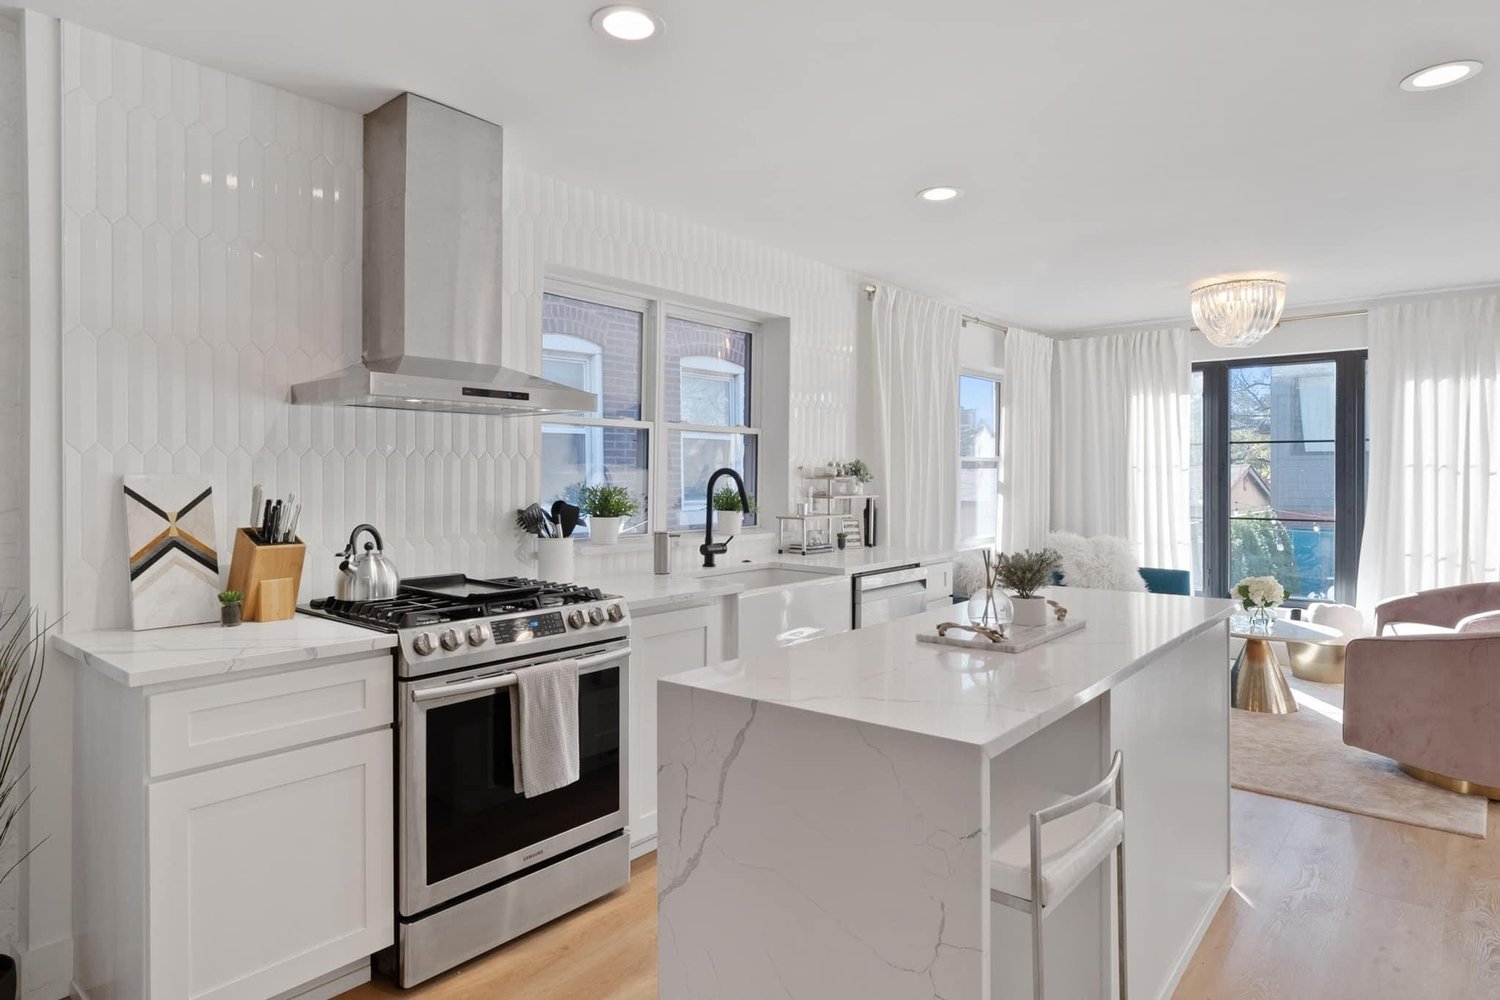
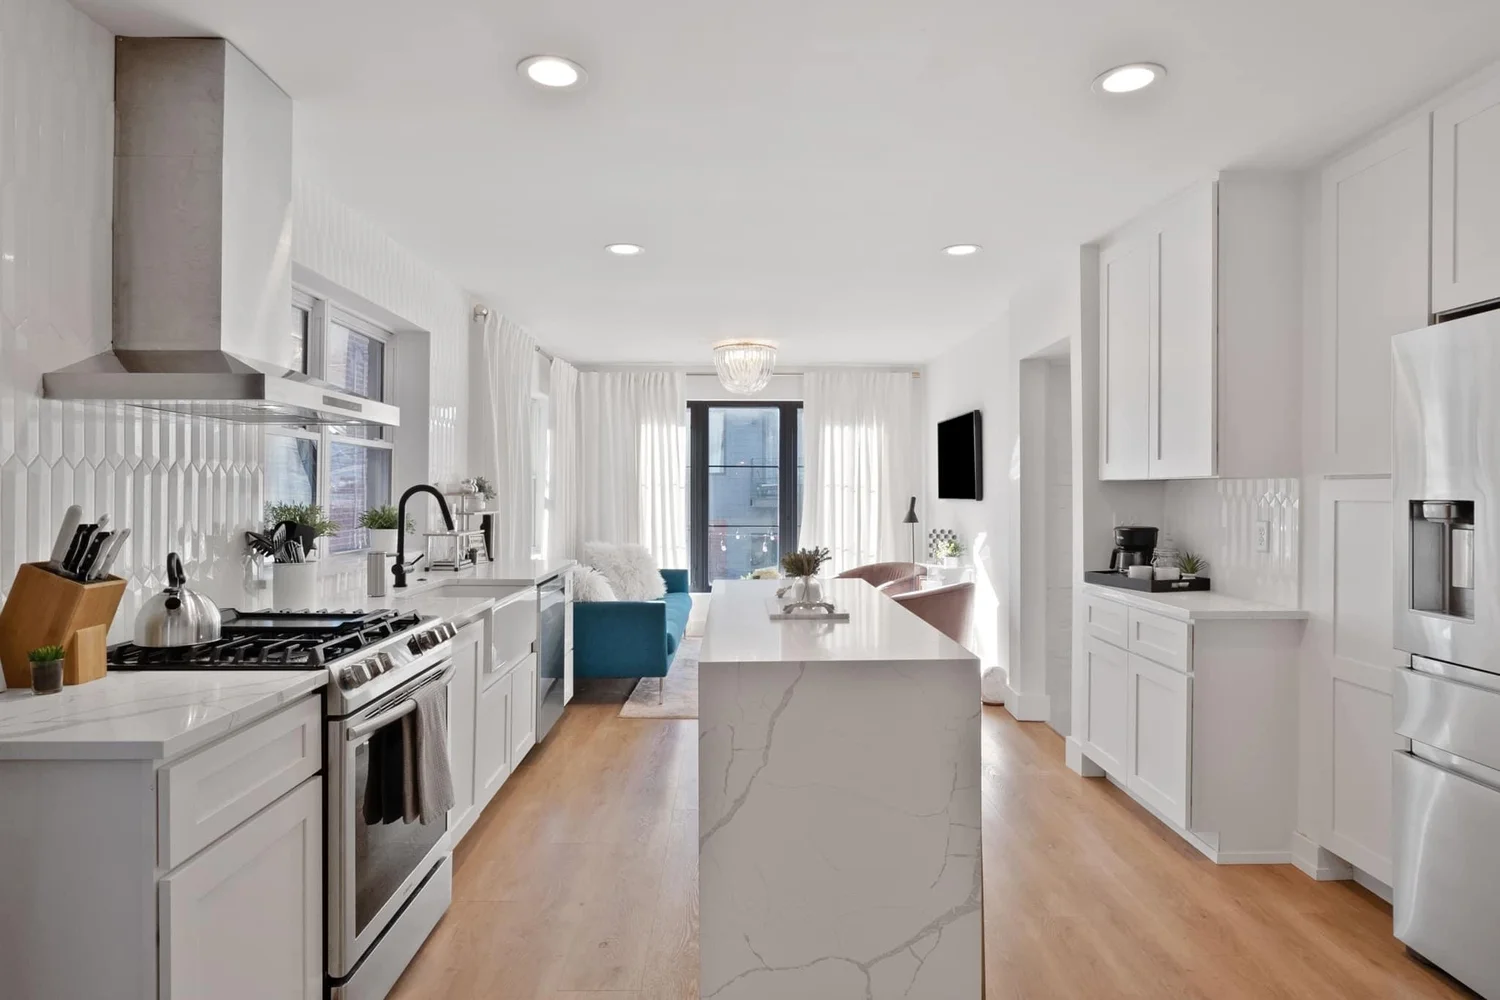
White kitchen with a quartz island and a stainless range hood
The kitchen. A quartz island and a stainless range hood.
Kitchen open through to the living room
aOpen through to the living room
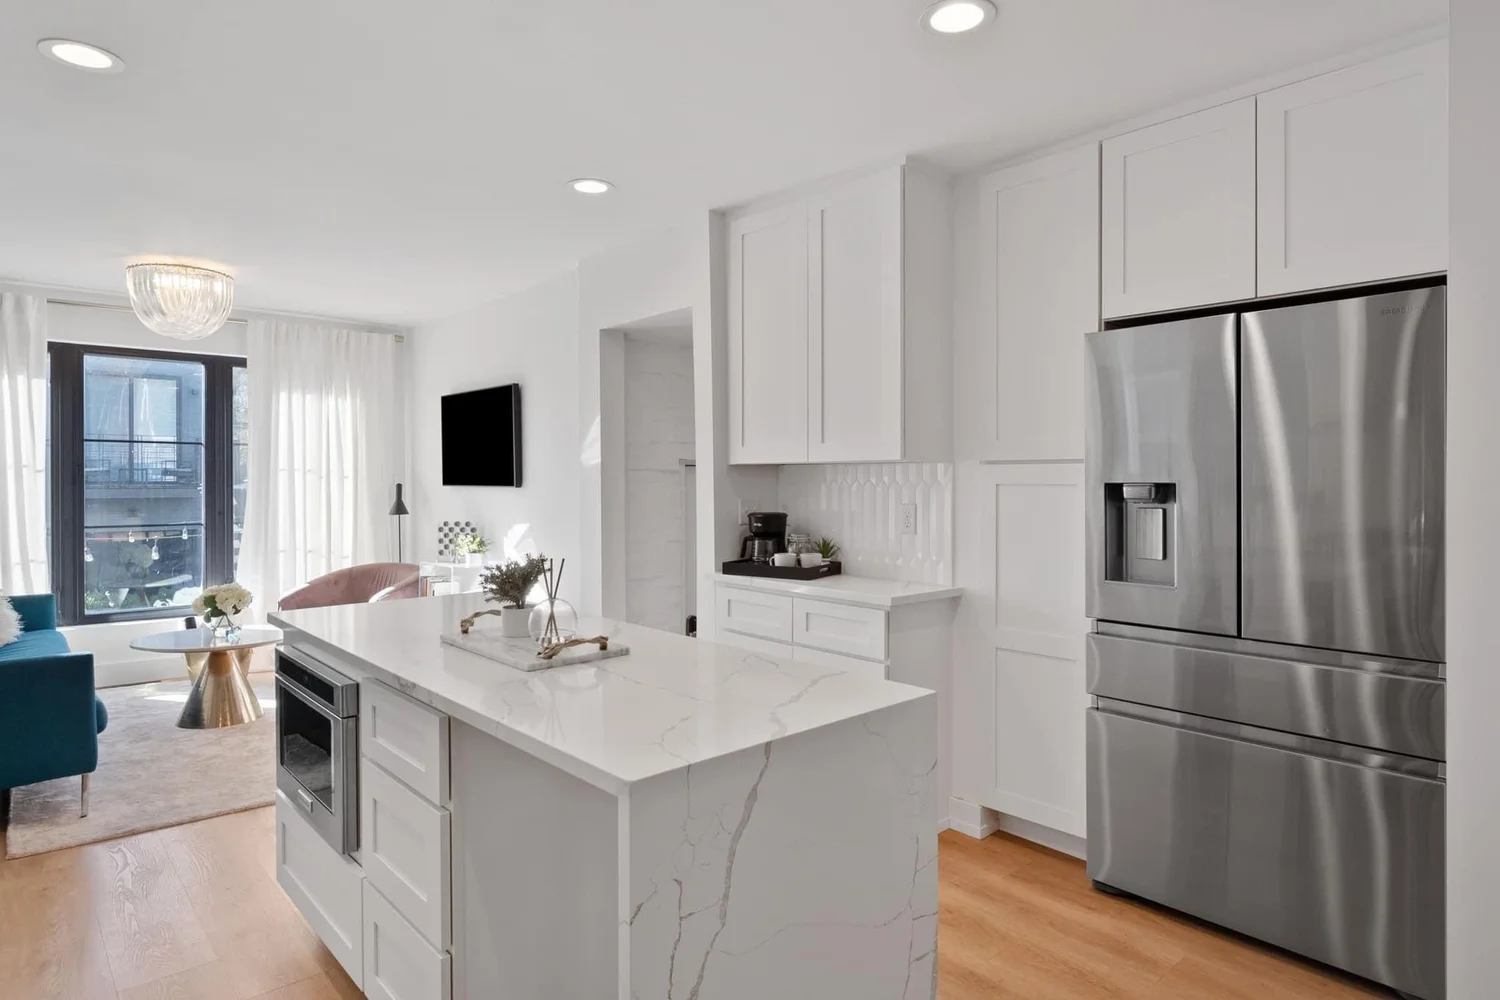
Kitchen island beside a stainless refrigerator
bIsland beside the refrigerator
Dining nook with a black swing-arm light
cDining nook off the kitchen
Before: the kitchen
dBefore: the original kitchen
Project page
Ideas worth a look

More from our kitchens.

Islands, range hoods, pantries, and more from kitchens we have built.
Your kitchen is next

Let's plan your kitchen the right way.

Tell us how you cook and live. We'll walk the space with you, plan it, and give you a detailed estimate before any work begins.