

Rooms built for everyday living.
Great rooms, family rooms, dens, and fireplace walls across Greater St. Louis. Every built-in and trim detail is fit to the room on site.
Featured living spaces.
Pick a project to jump to its story, or scroll through the whole issue. Tap any photo to open the full album and scroll through every shot.
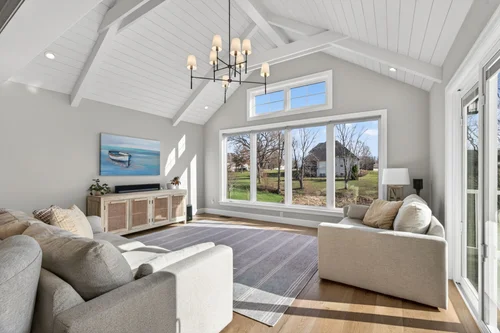
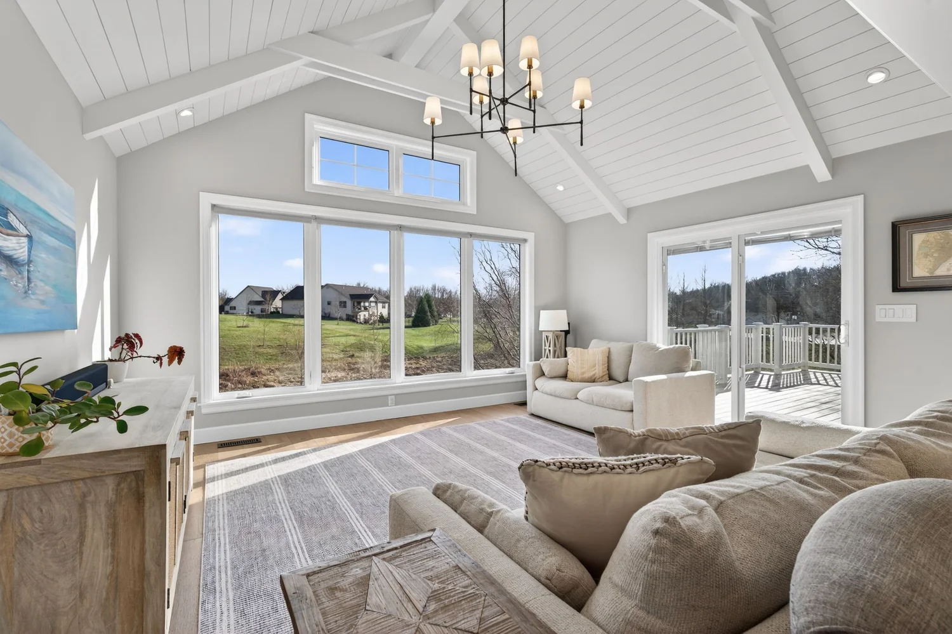
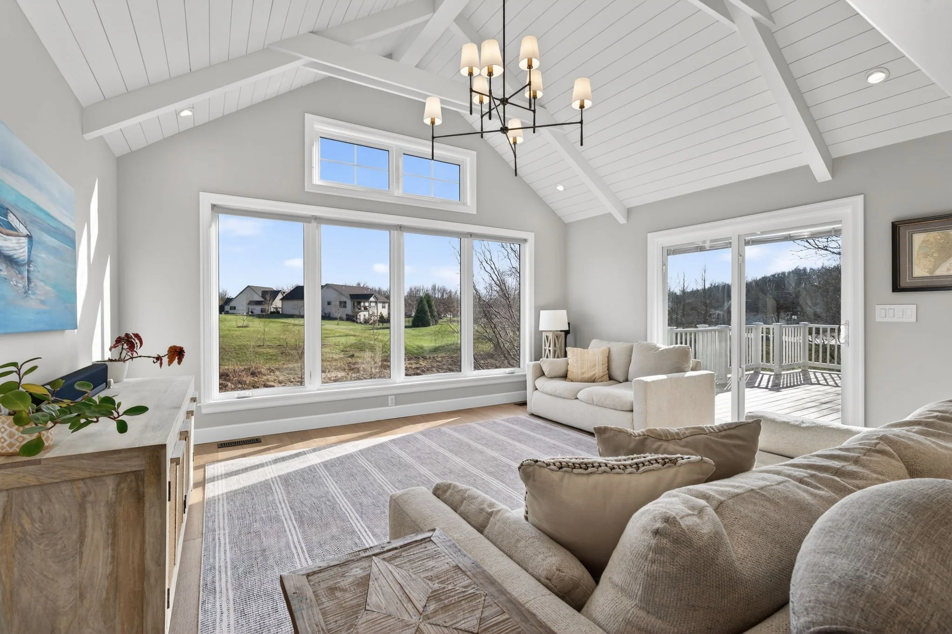
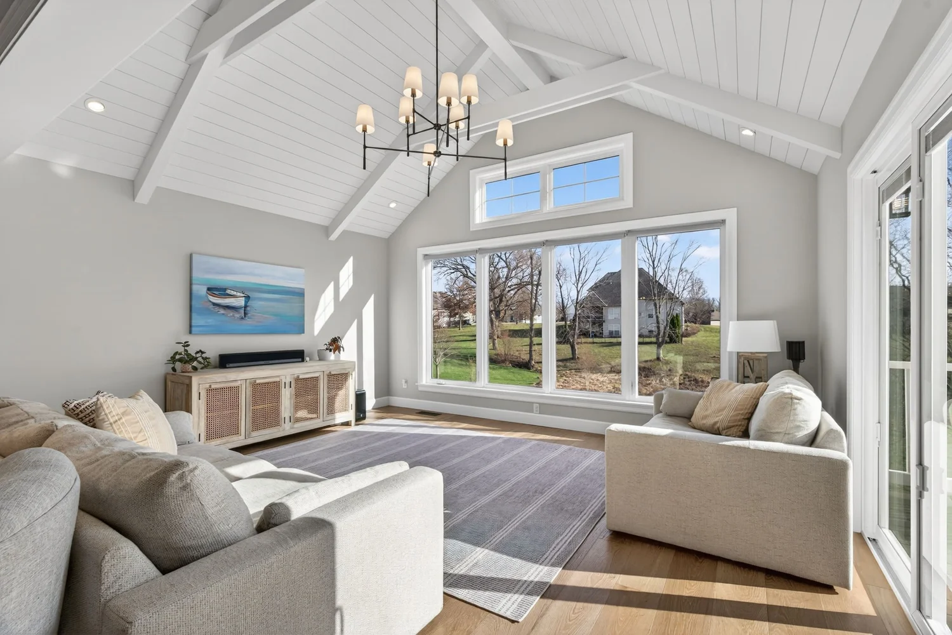
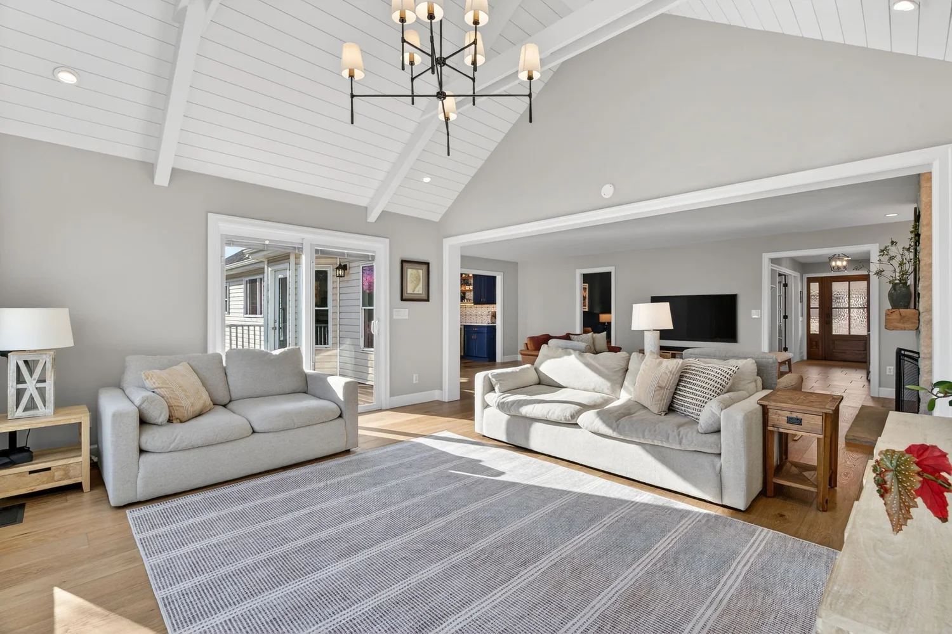
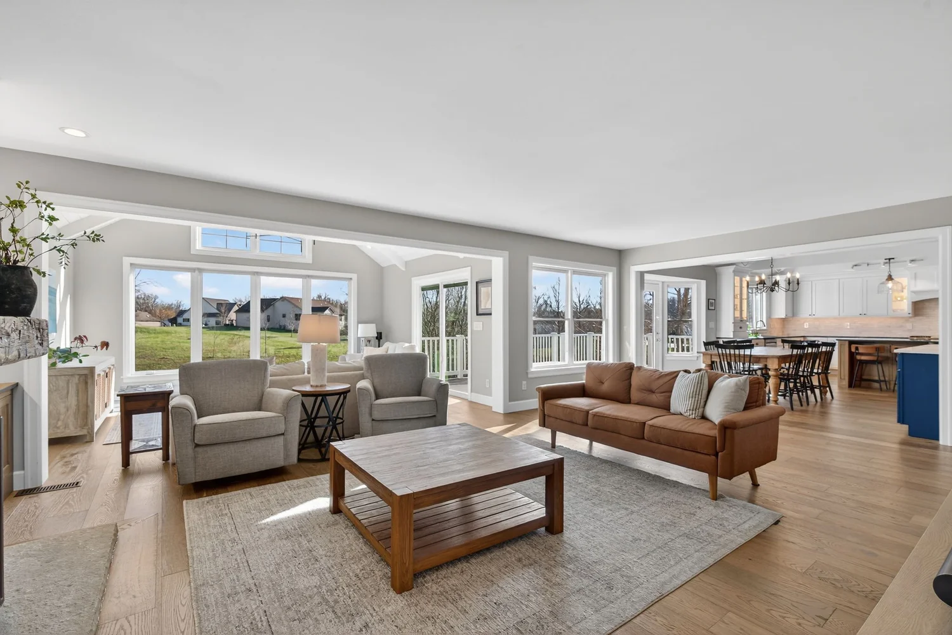
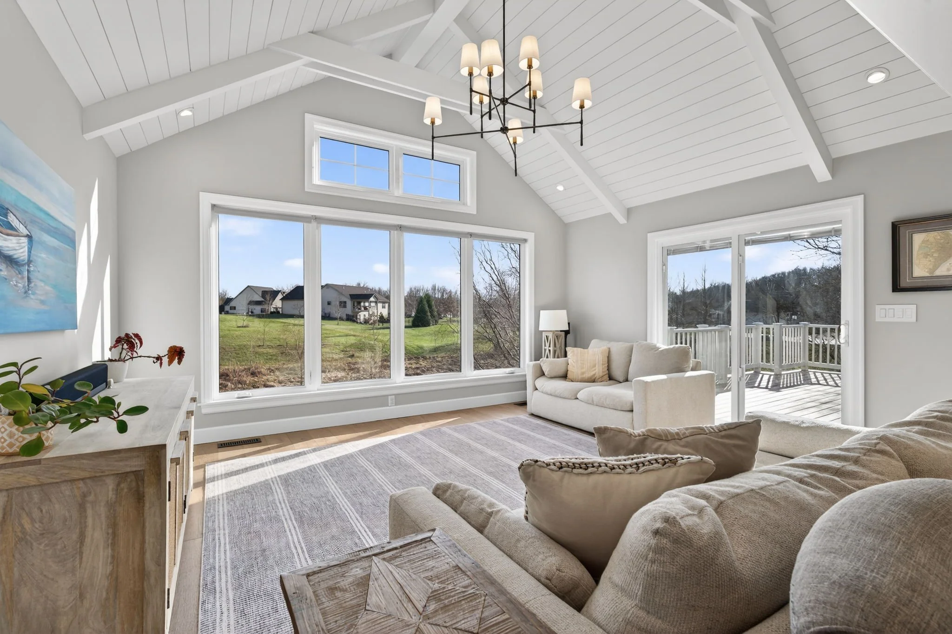
A great room under a vaulted shiplap ceiling.
Exposed beams, walls of windows, and sliding doors out to the deck.
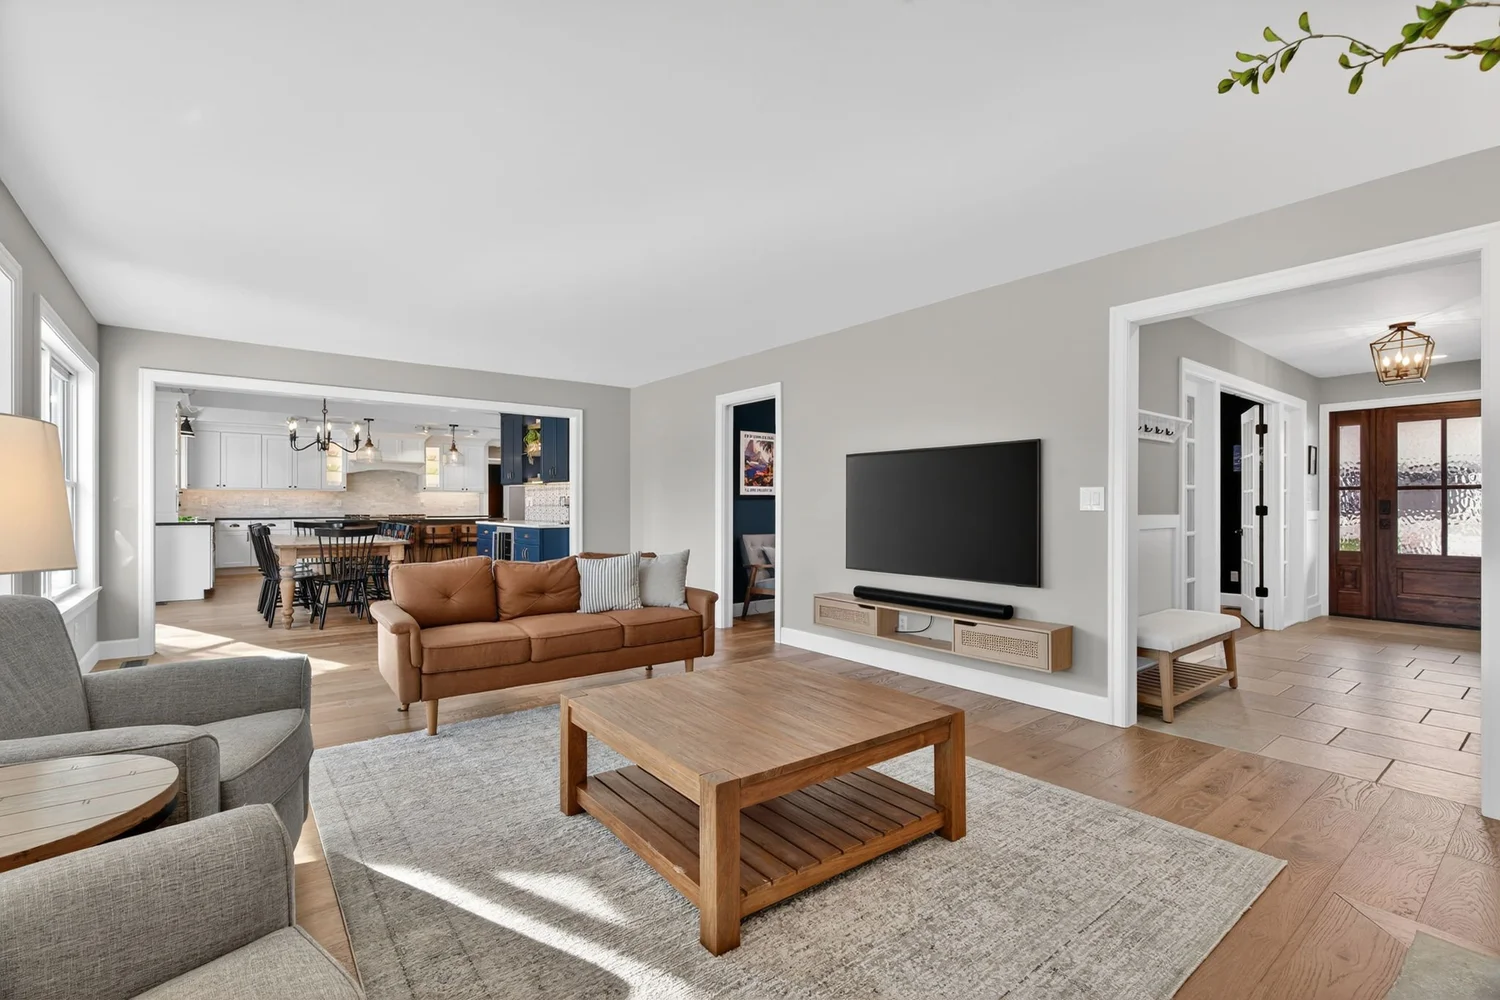
The great room sits under a vaulted shiplap ceiling with exposed beams, with walls of windows and sliding doors that open to the deck.
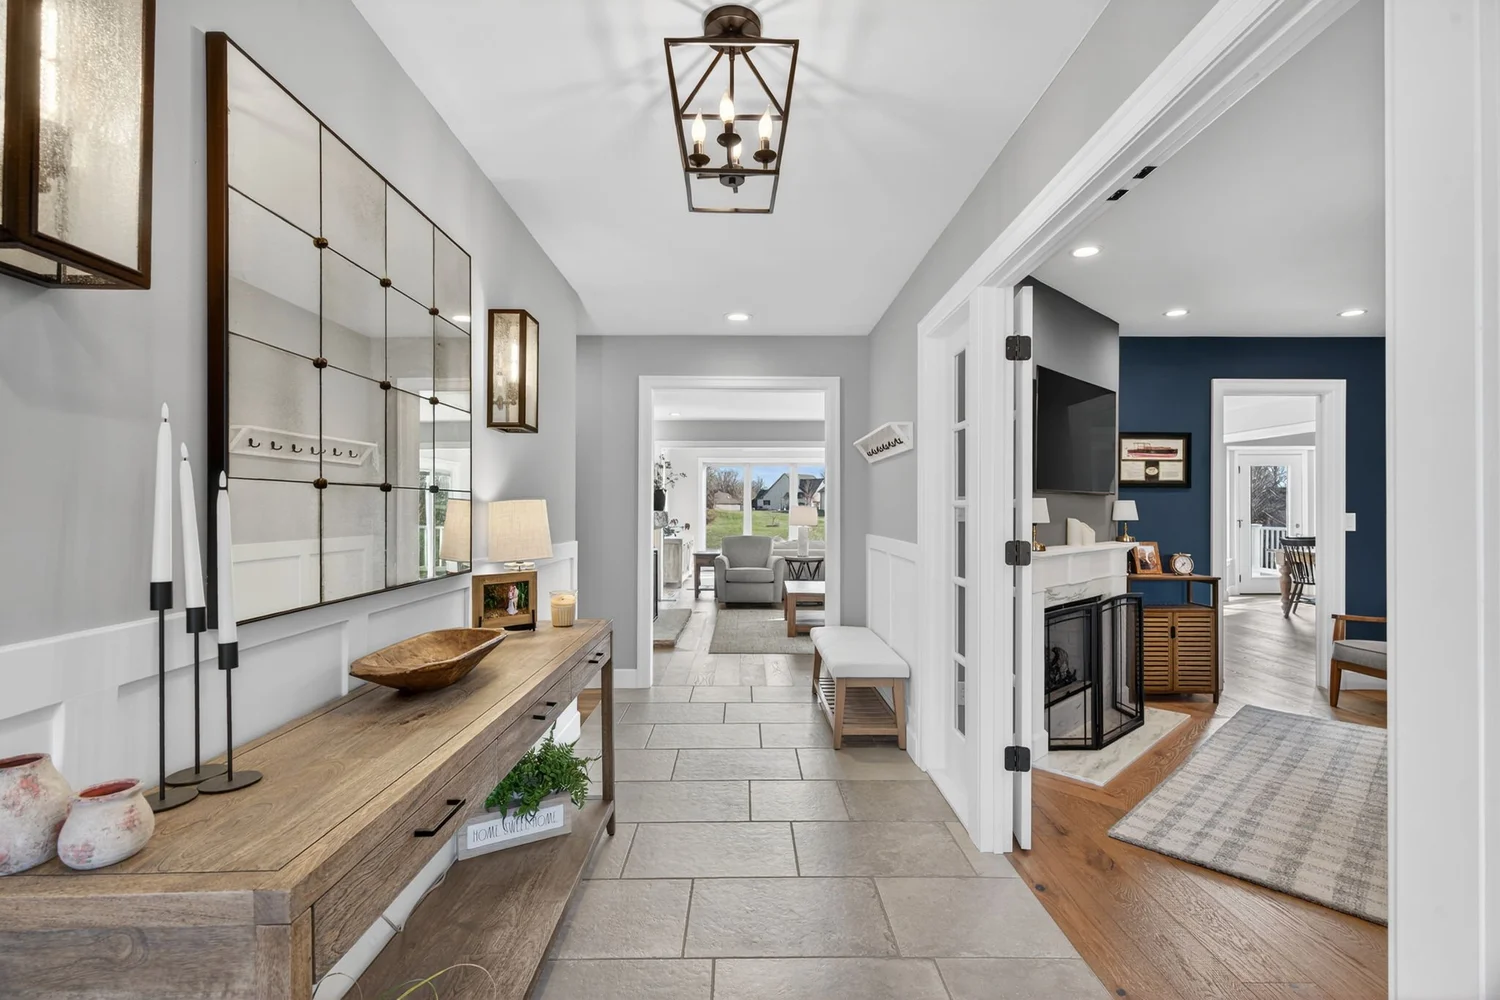
It opens to the kitchen and dining area, so the whole main floor reads as one connected space.
Every built-in and trim detail is fit to your room on site, so the finished space feels like it was always part of the house.How we finish living spaces
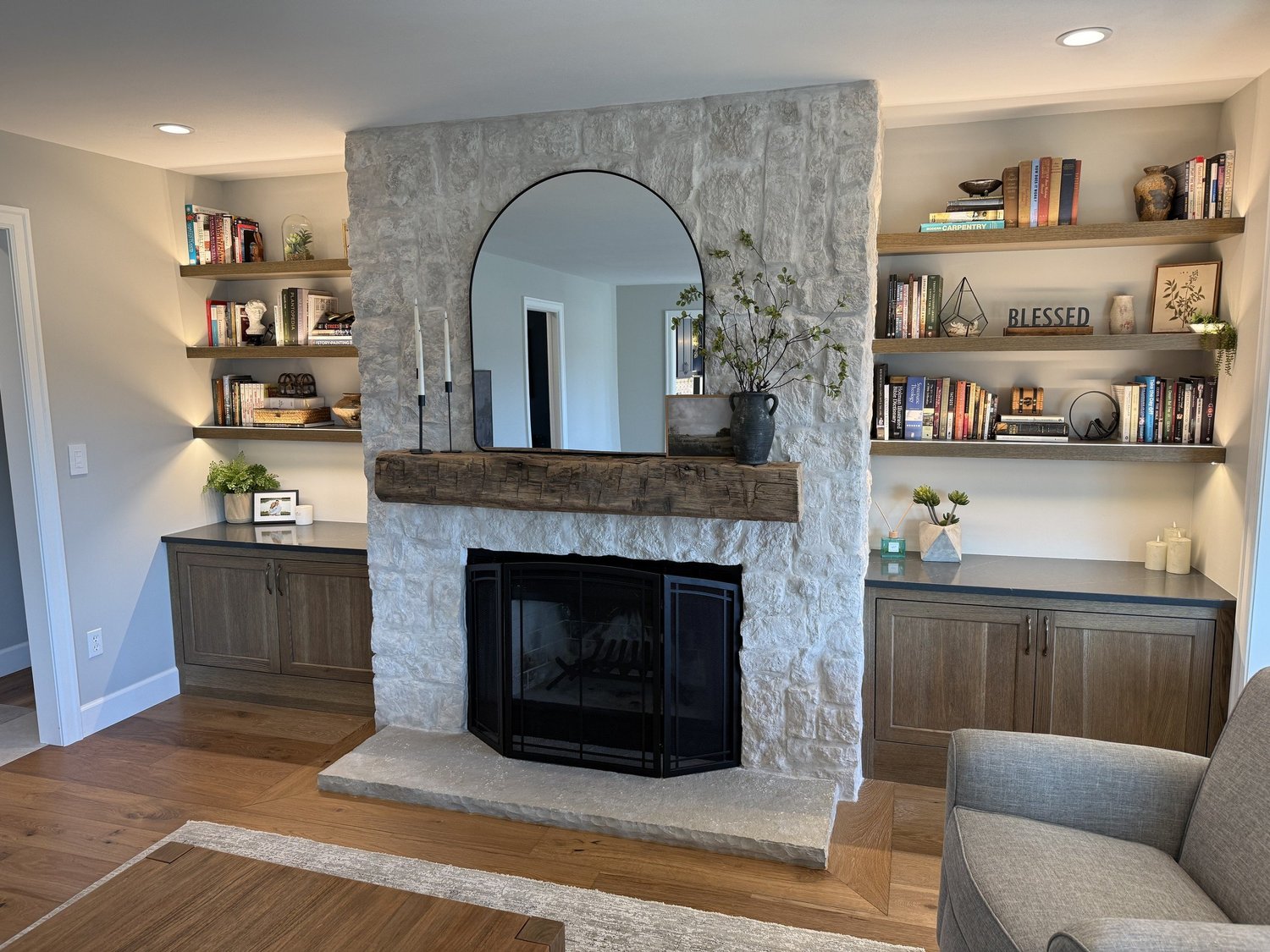
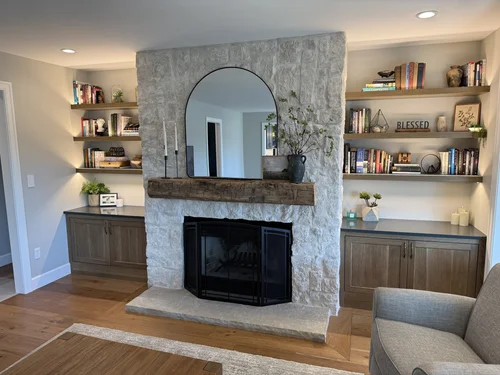
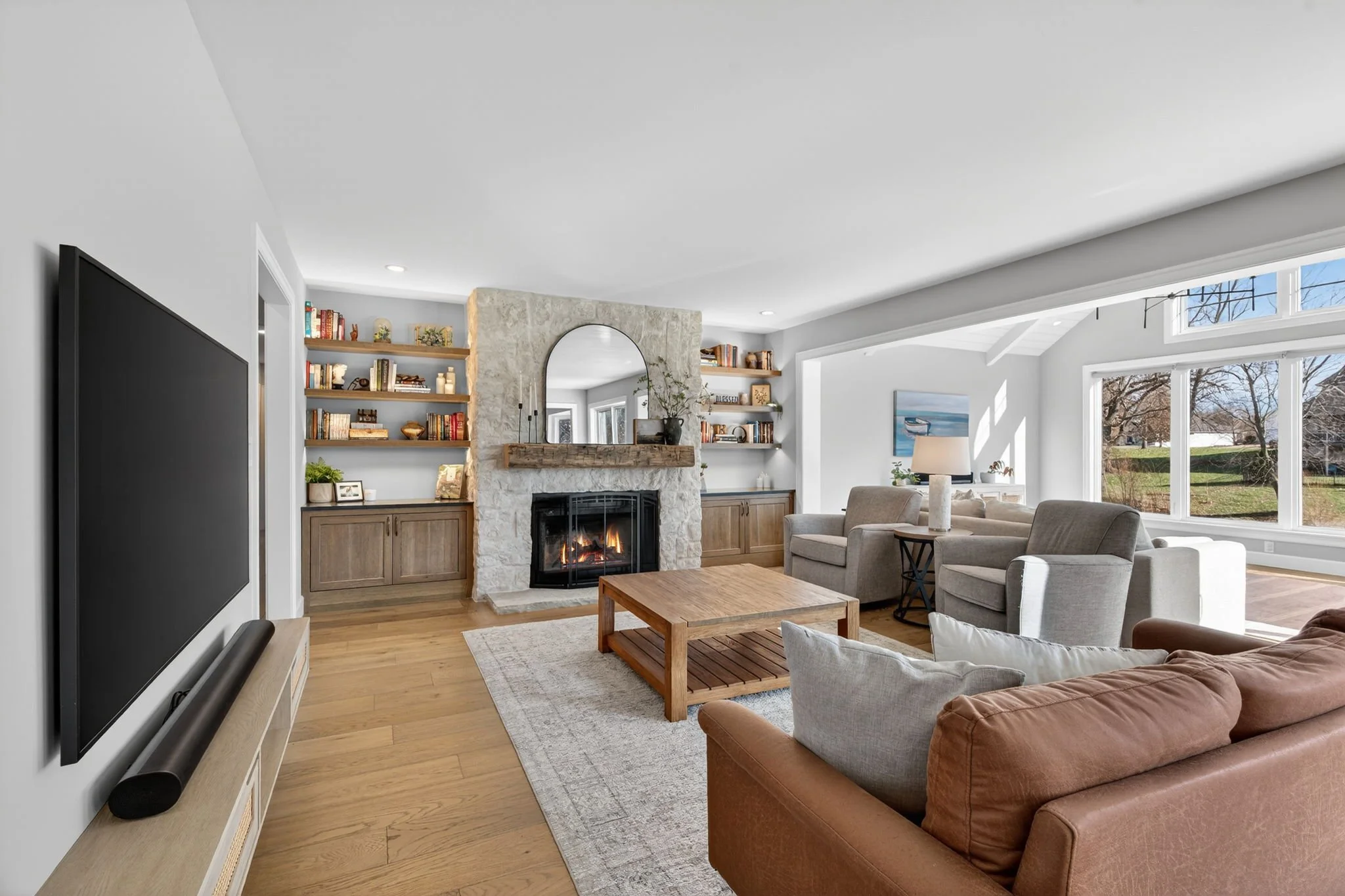
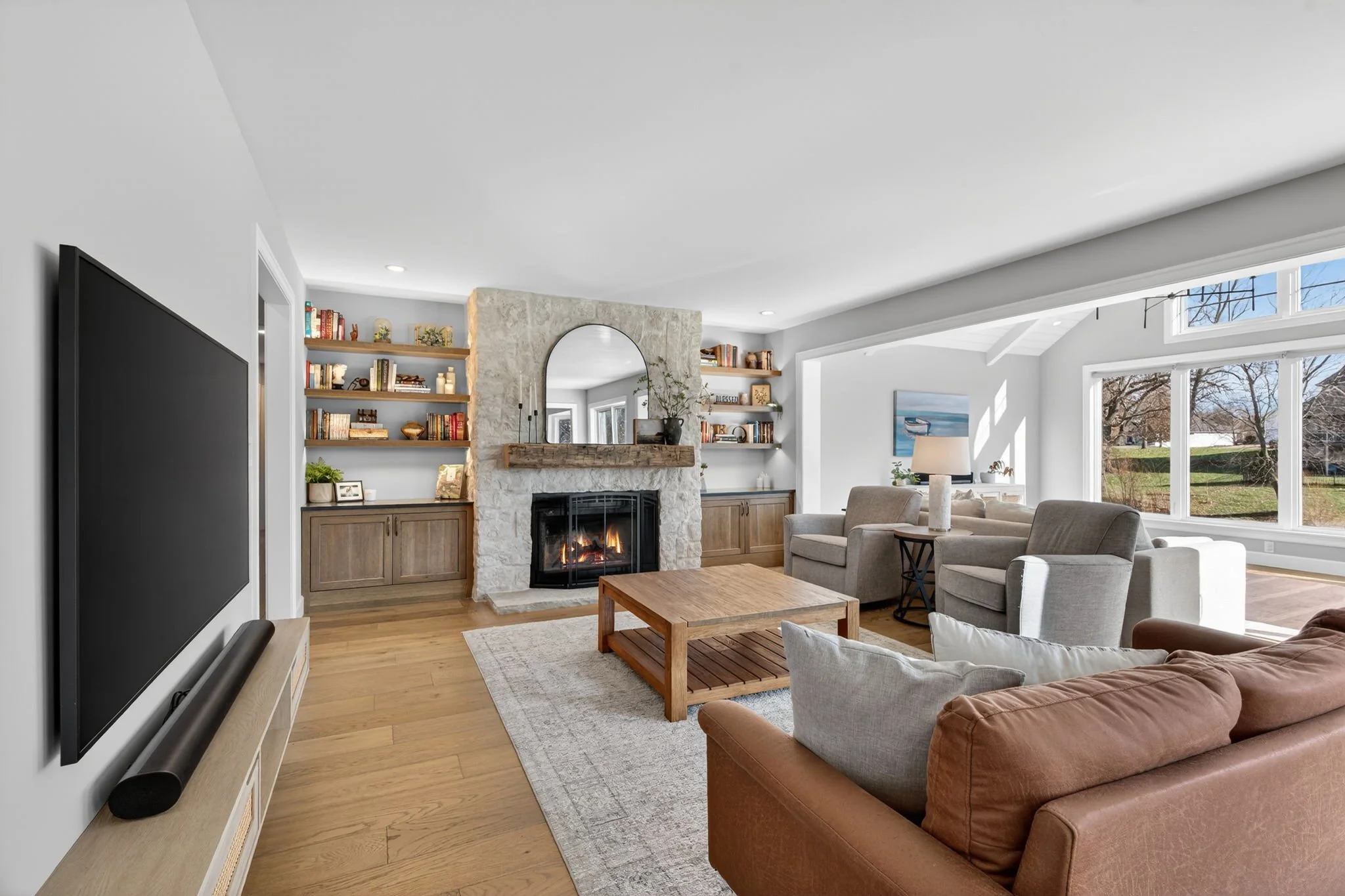
A stone fireplace with lit floating shelves.
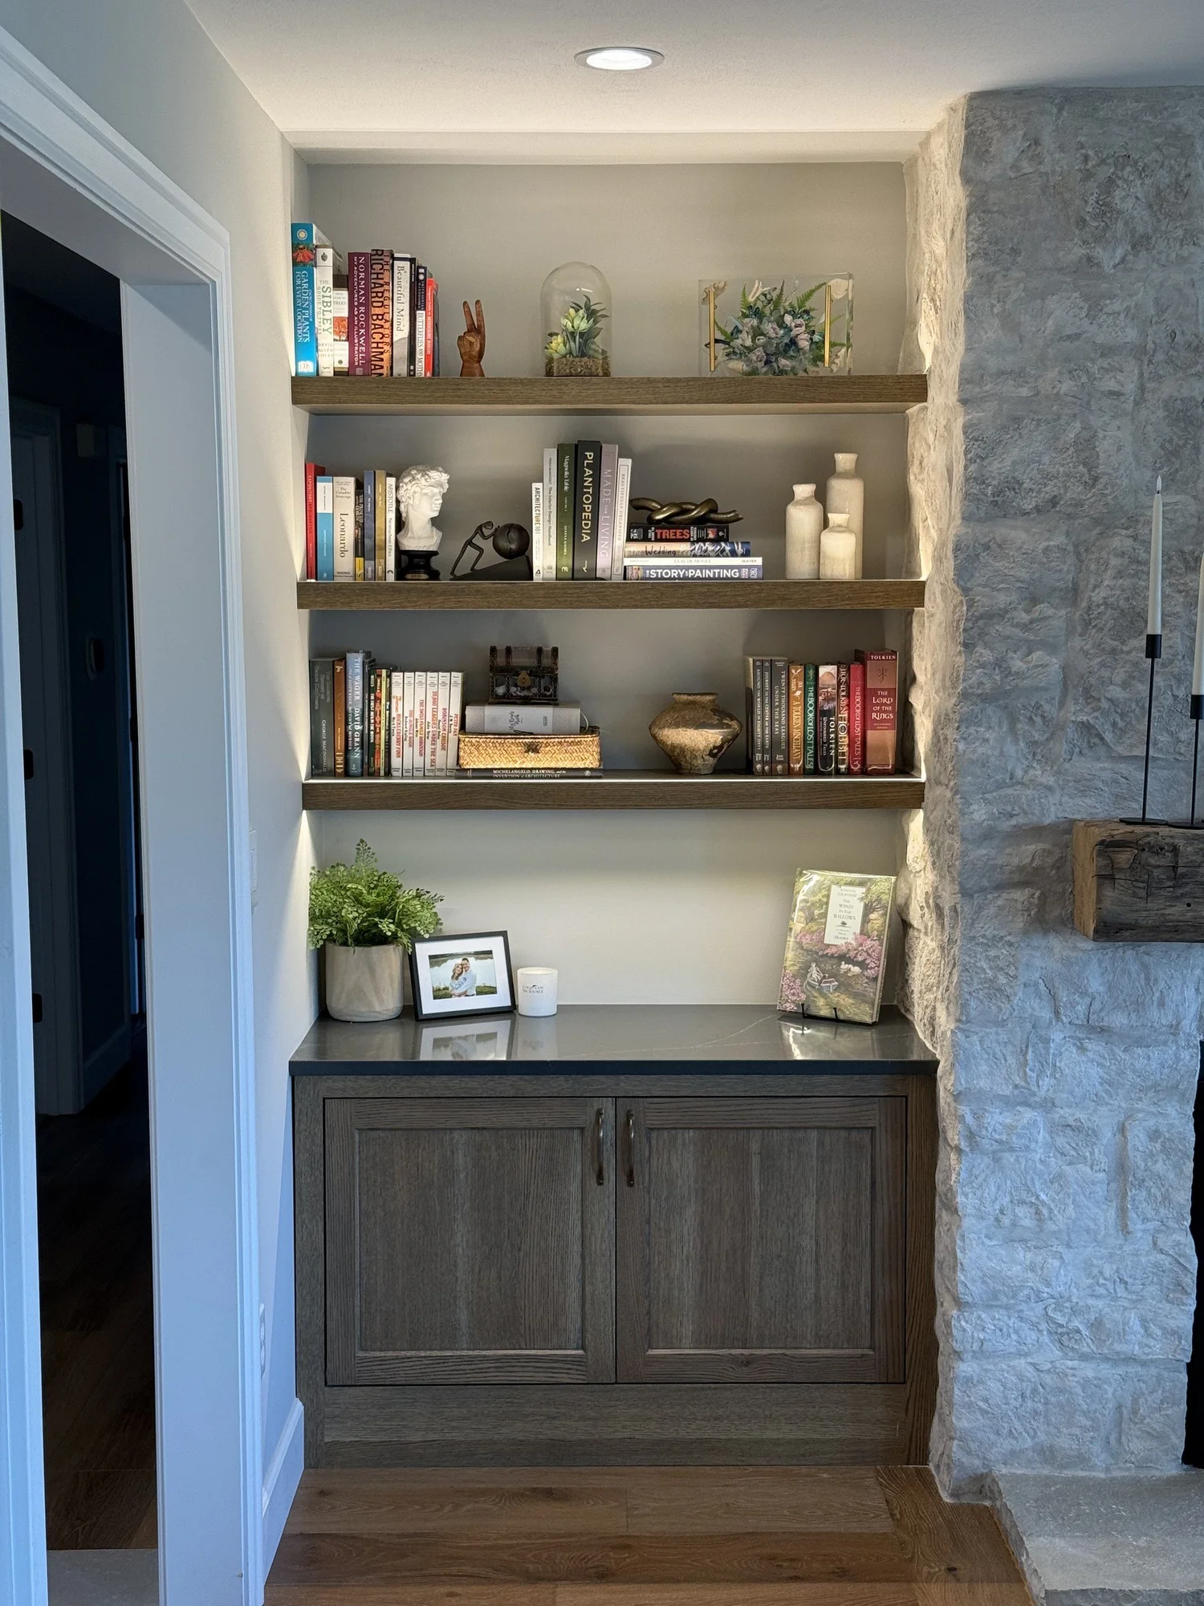
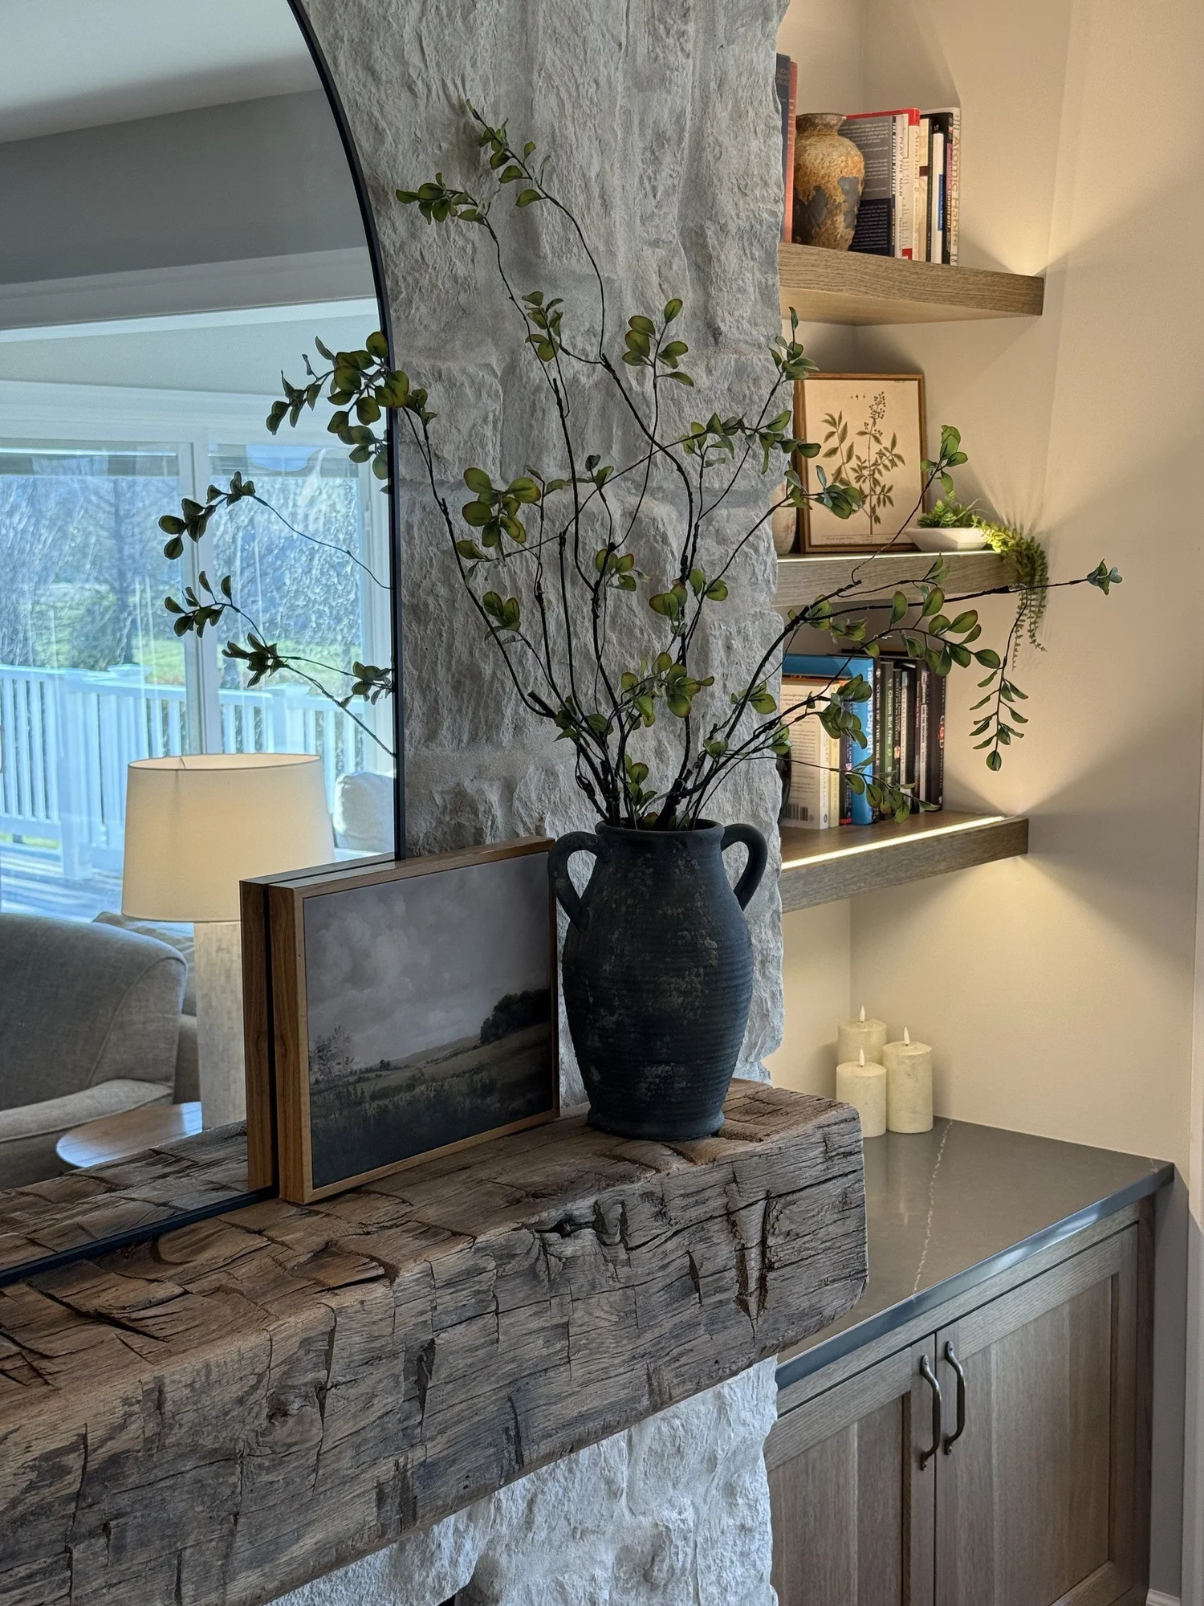
A floor-to-ceiling stone fireplace with a rustic beam mantel, flanking built-in cabinets, and lit floating shelves.
The stone runs floor to ceiling, with a rustic beam mantel set across the firebox.
Built-in cabinets flank the fireplace on both sides, with lit floating shelves above for books and display.
- FireplaceFloor-to-ceiling stone
- MantelRustic beam
- StorageFlanking built-in cabinets
- ShelvingLit floating shelves
Built for the whole family
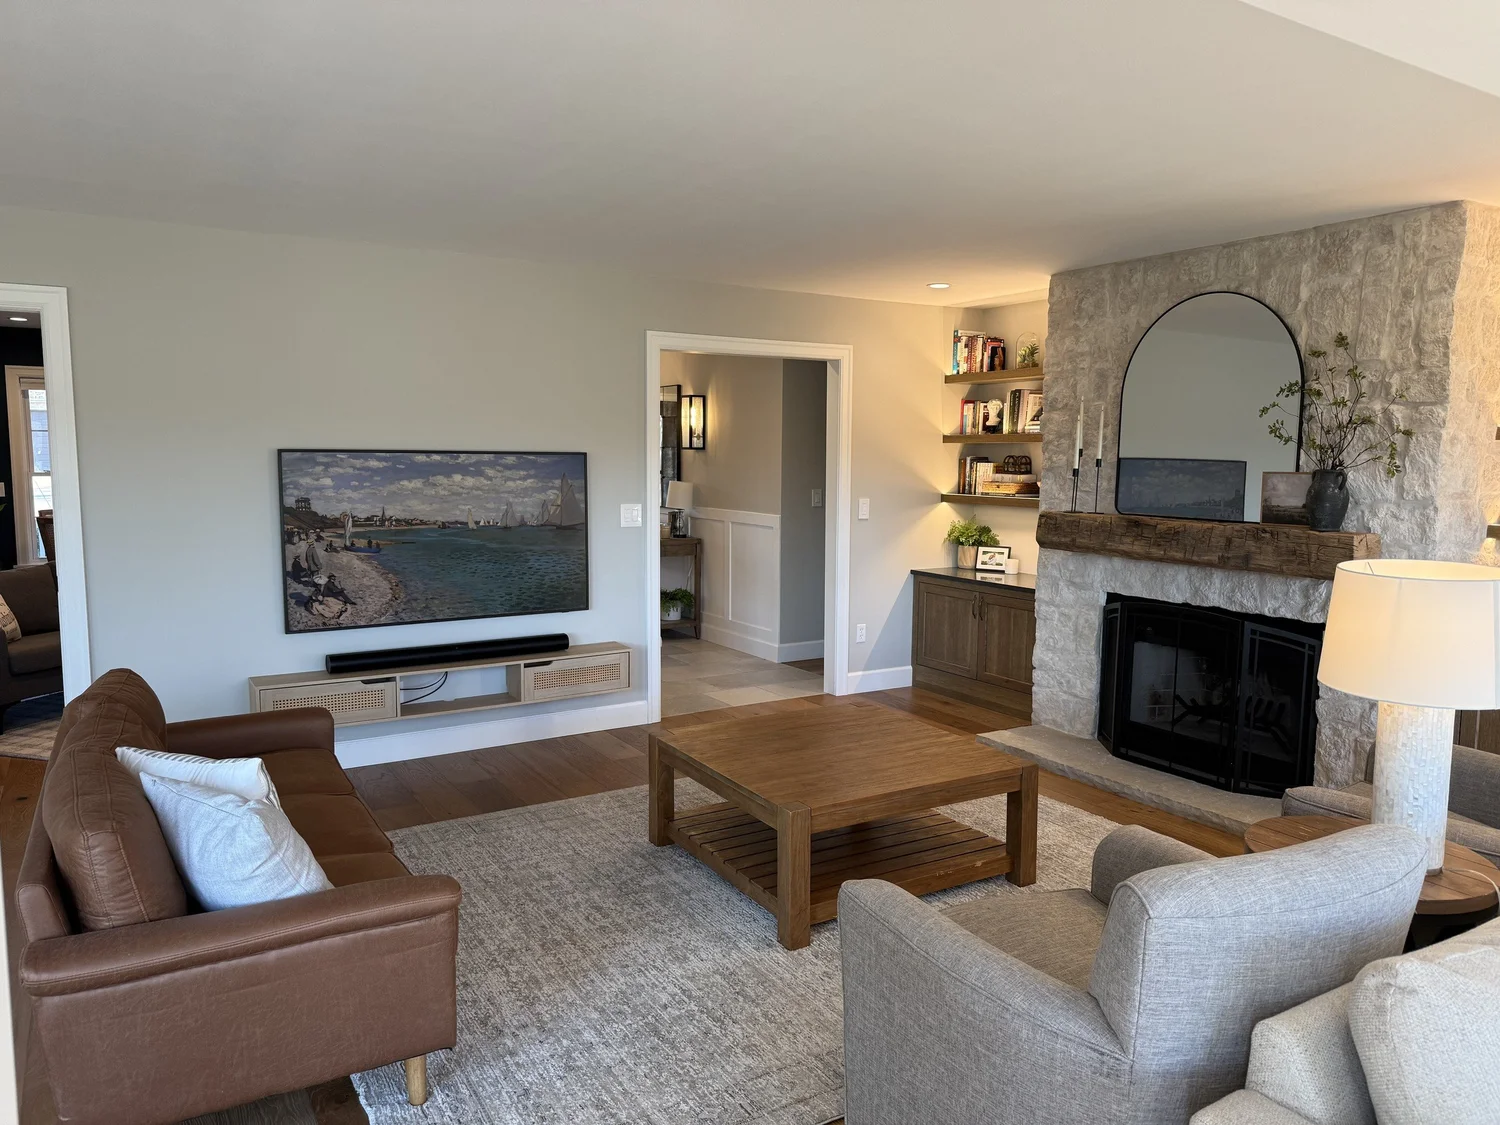
The finished fireplace wall from across the family room.
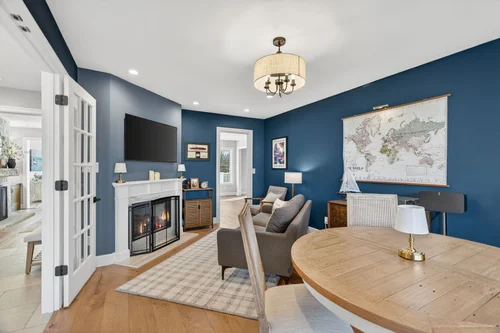
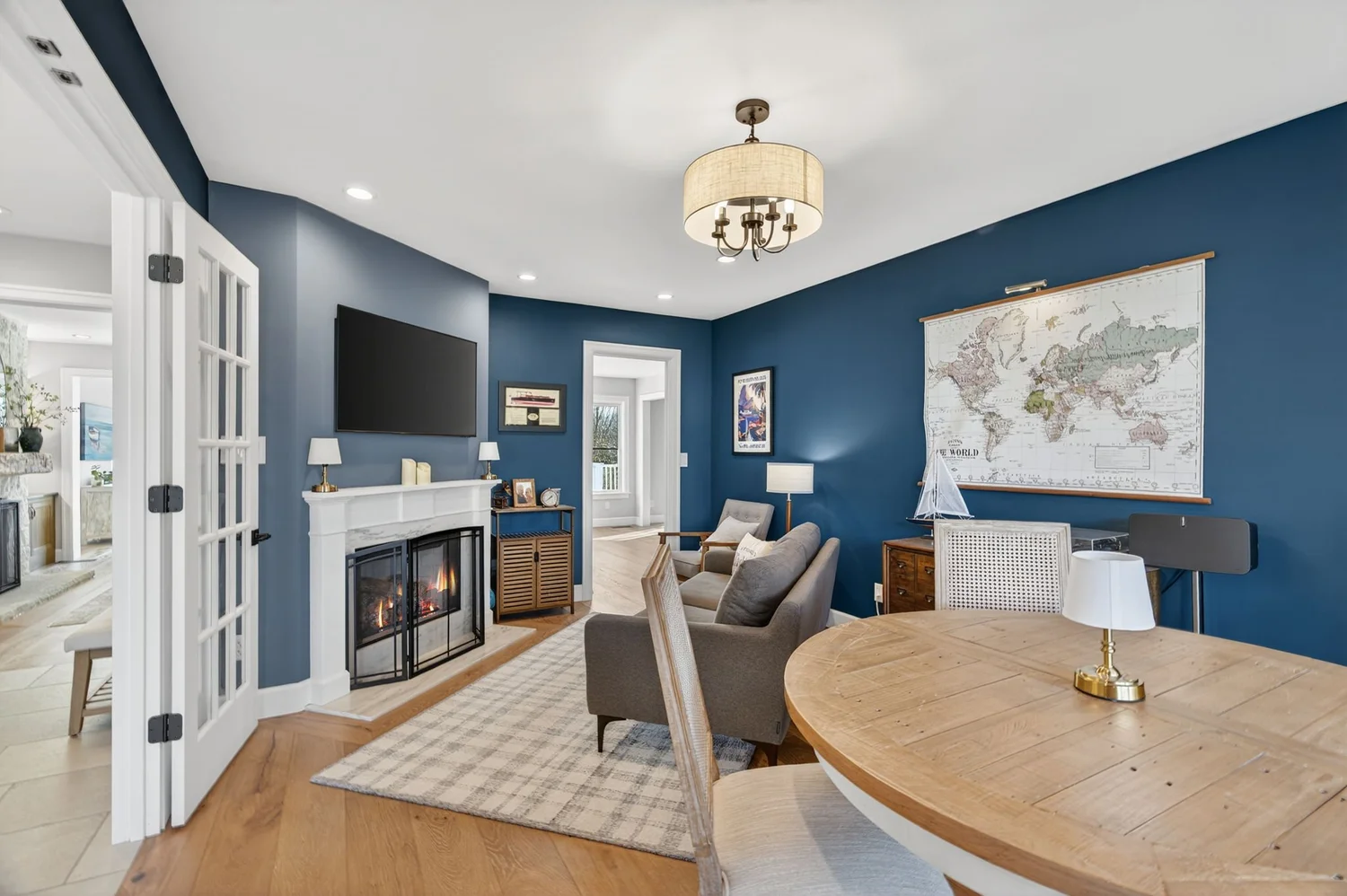
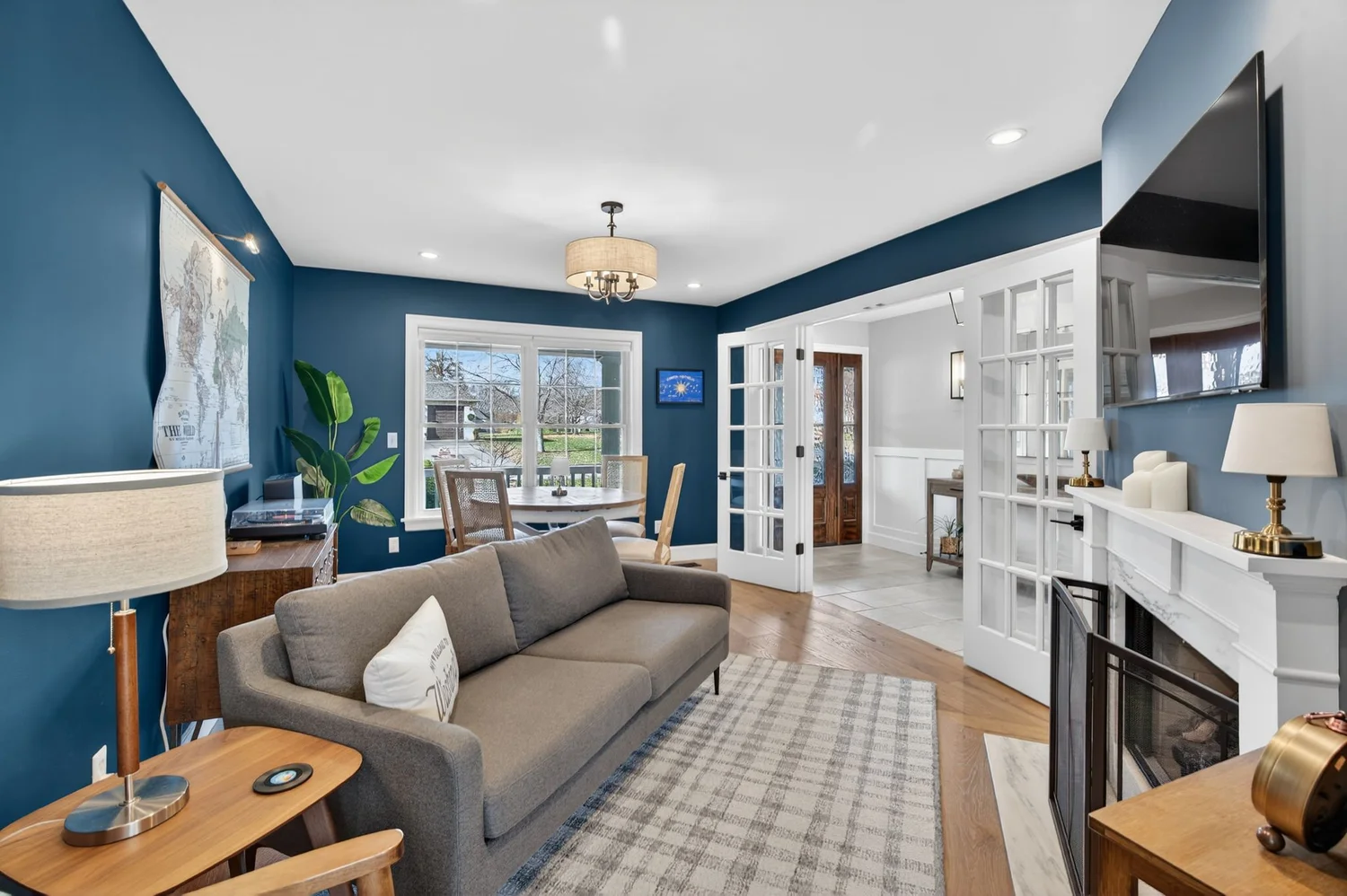
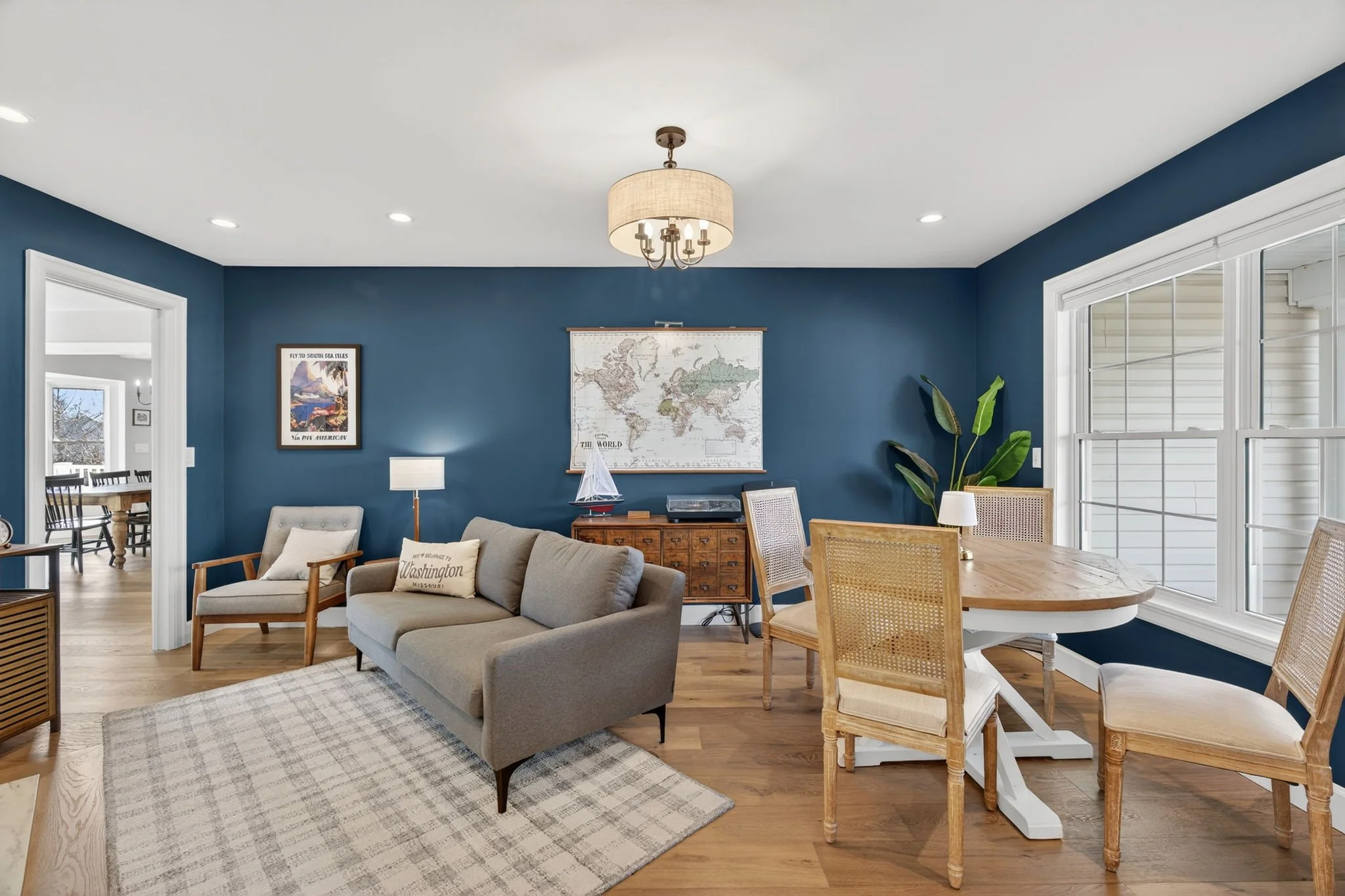
A navy sitting room with a fireplace.
Deep navy walls, a white fireplace surround, French doors, and a reading area off the main floor.
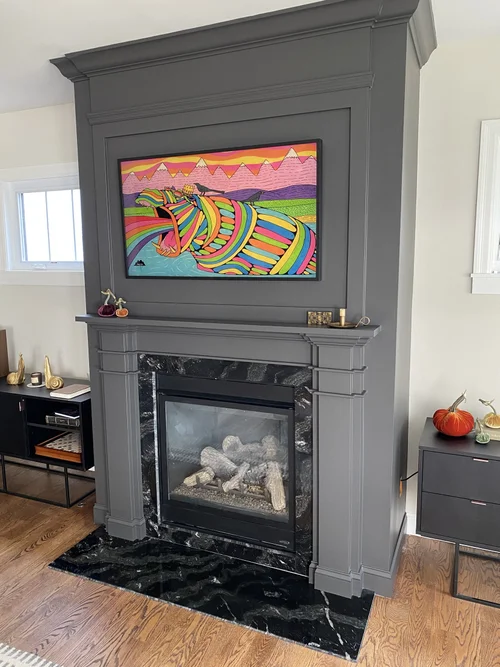
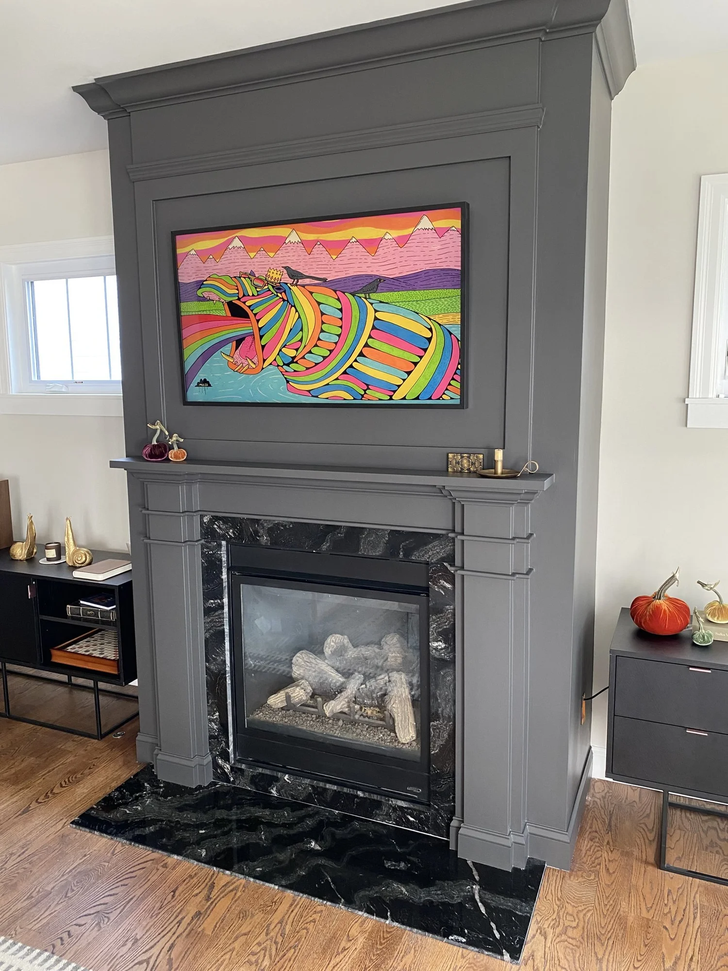
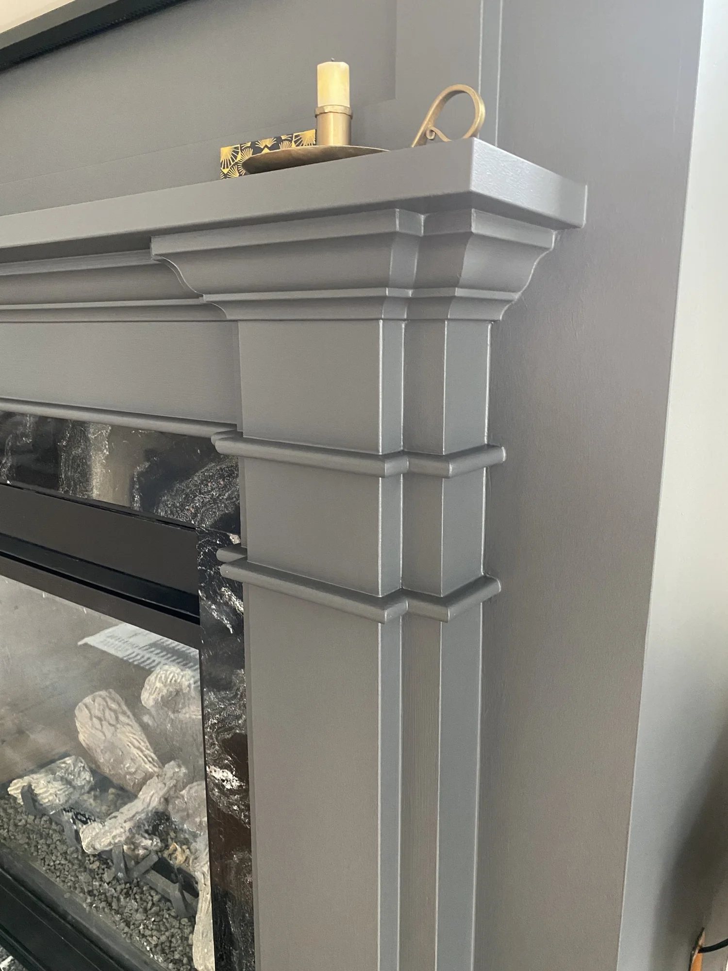
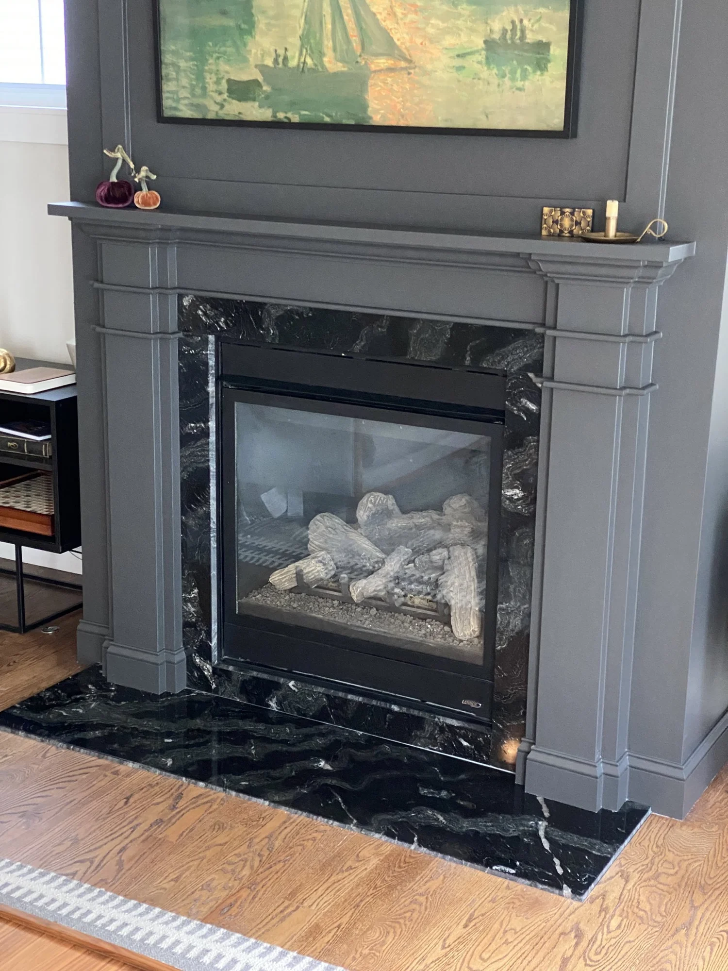
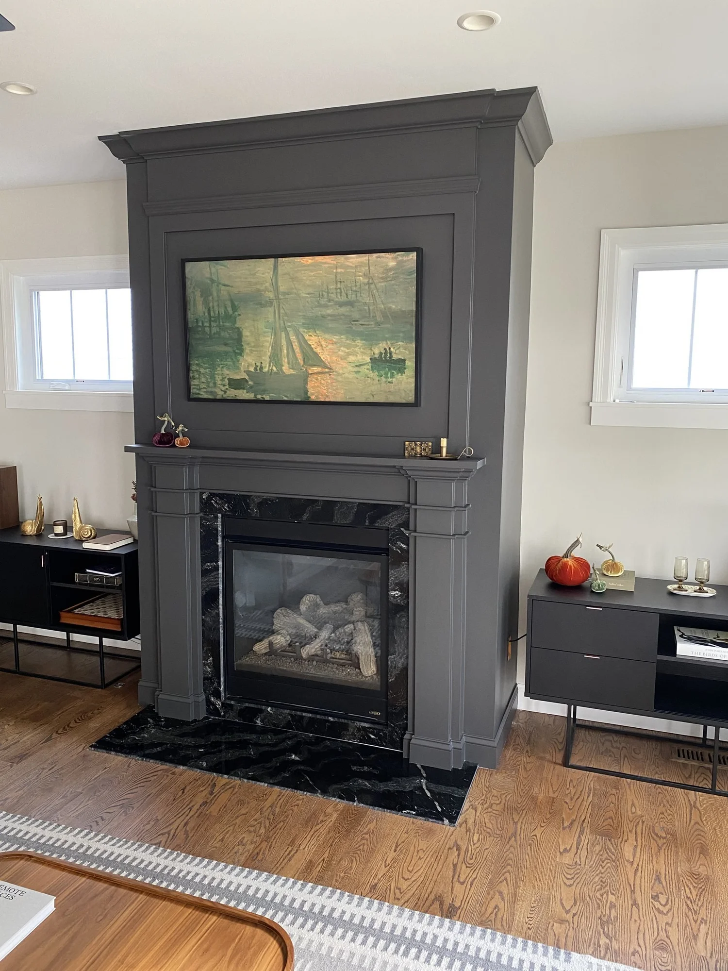
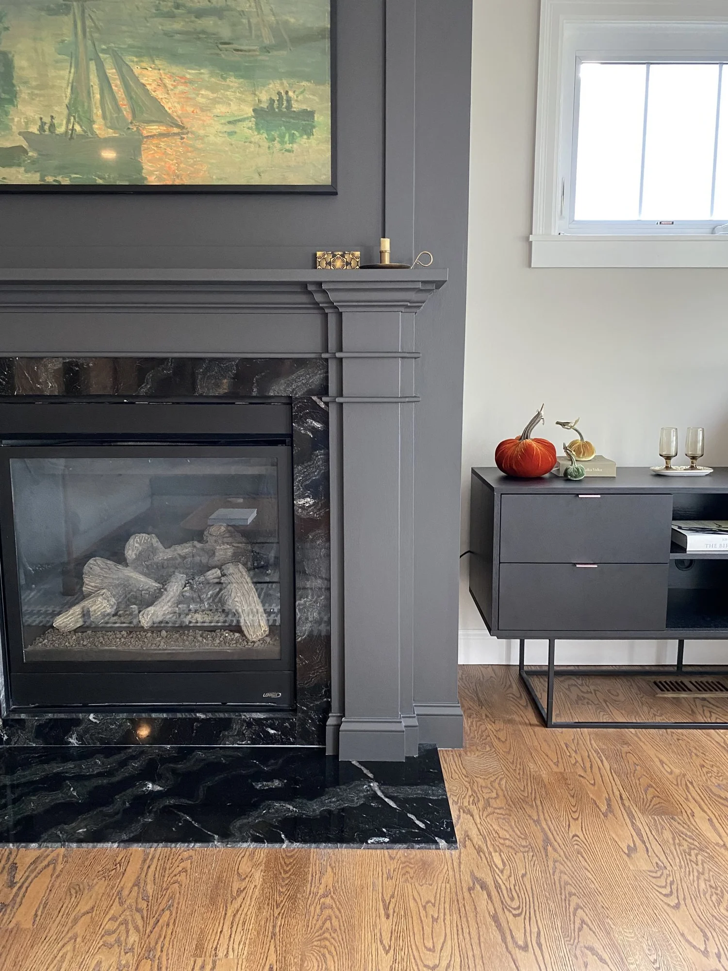
A painted surround with a full-height overmantel.
Fluted pilasters, a full-height overmantel framing the TV, and a black marble-look hearth.
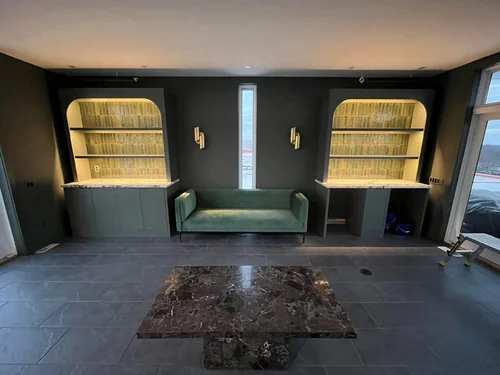
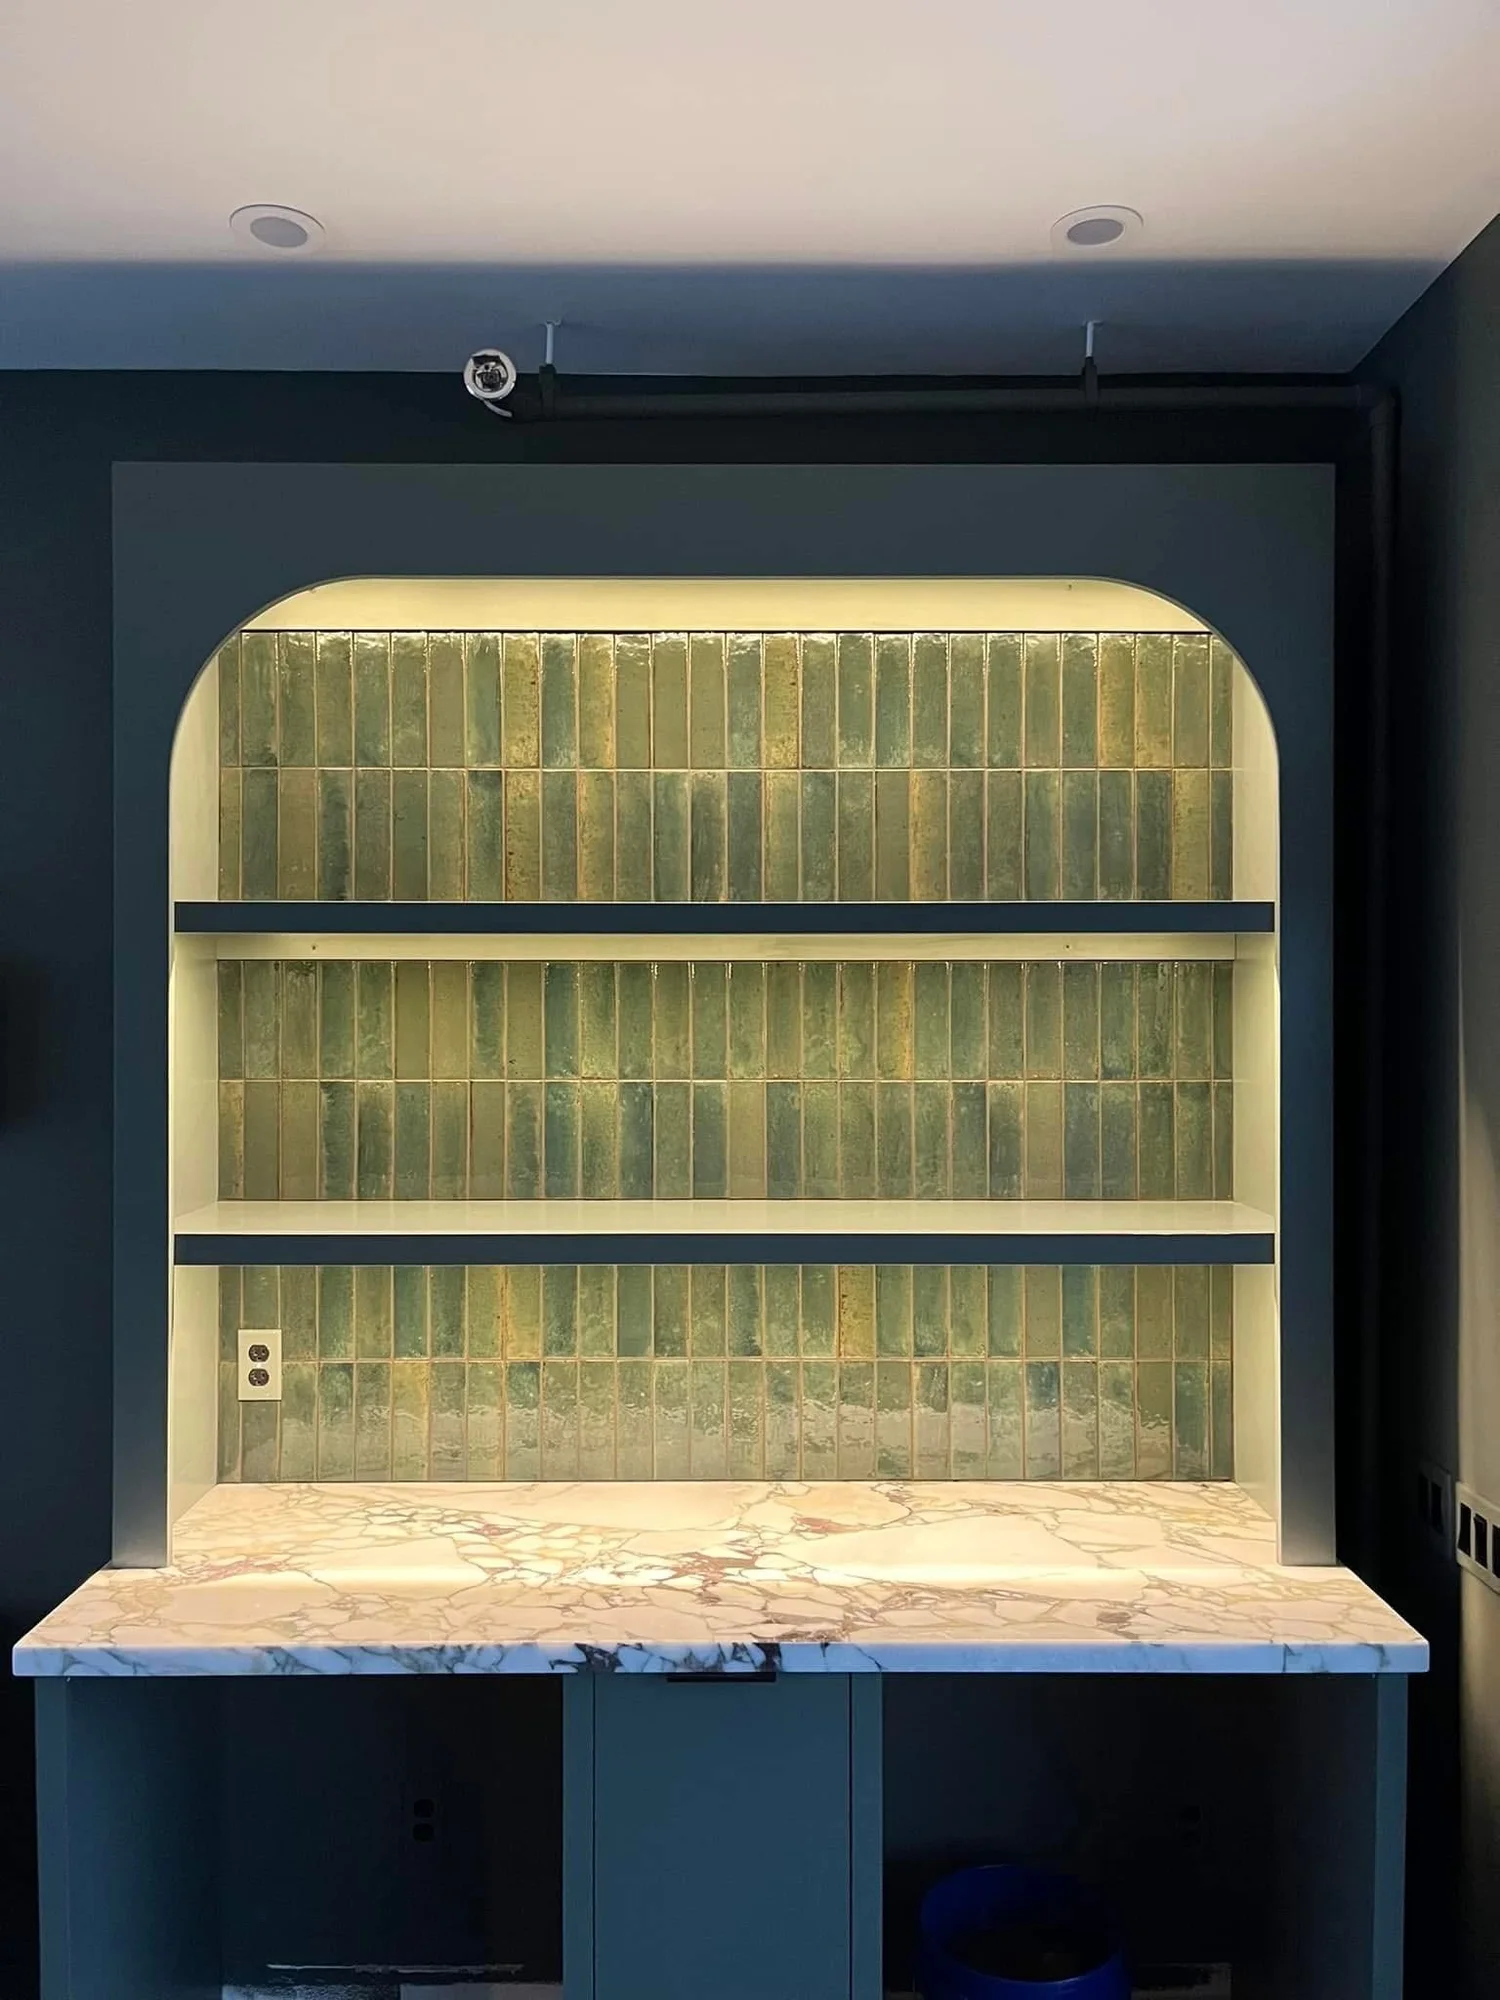
Arched bookcases around a window seat.
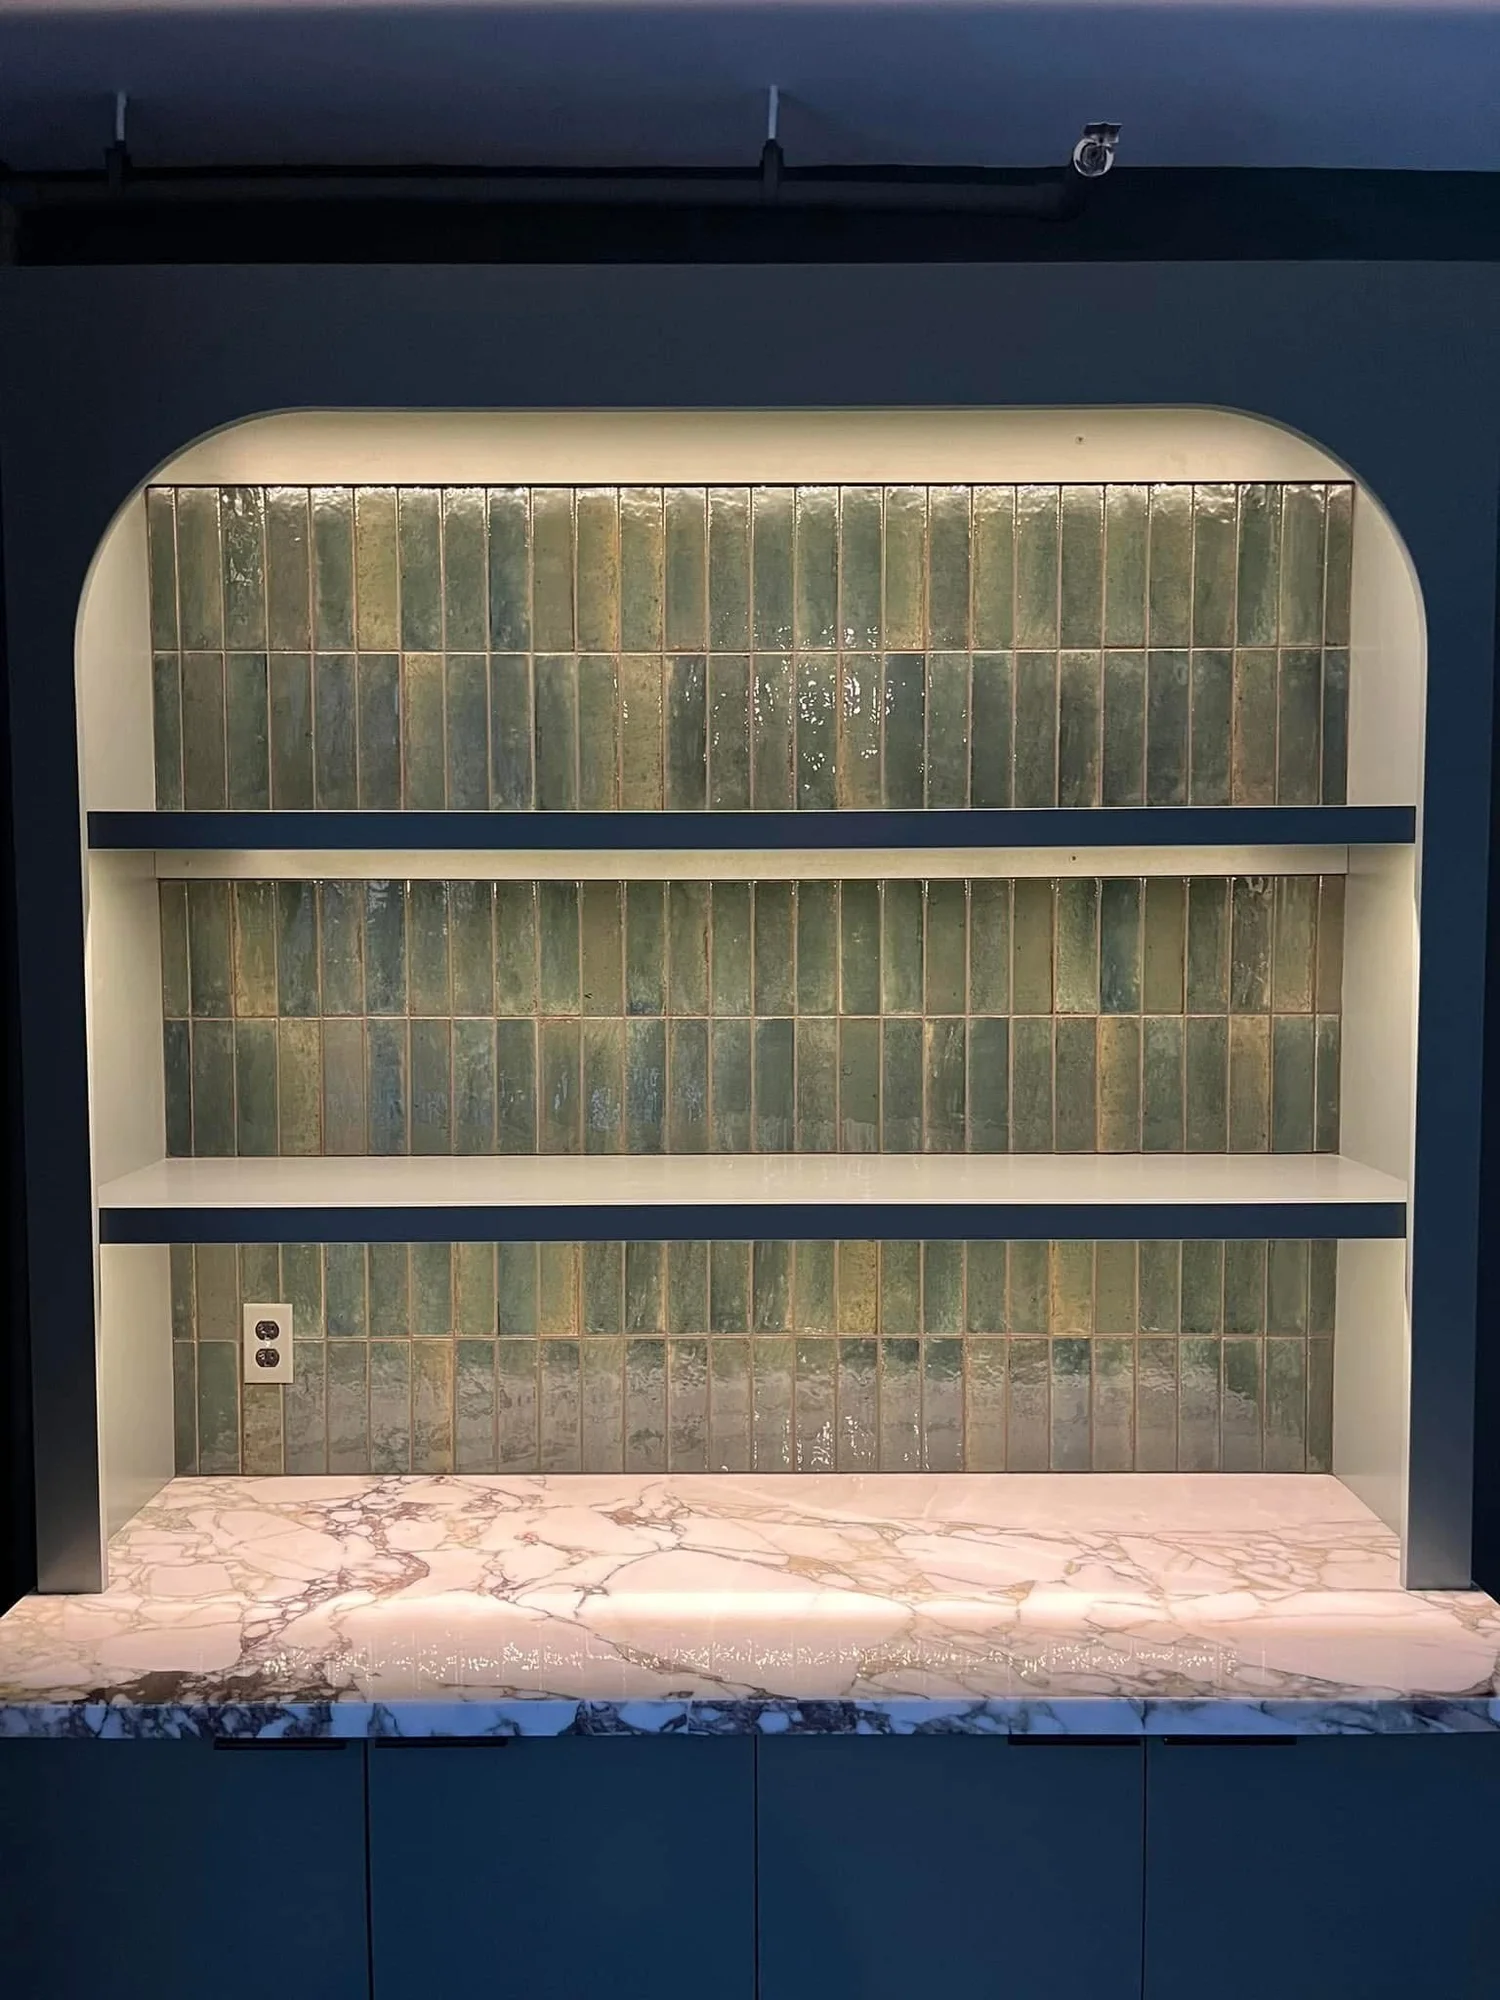
A pair of arched built-in bookcases with lit shelves and stone countertops.
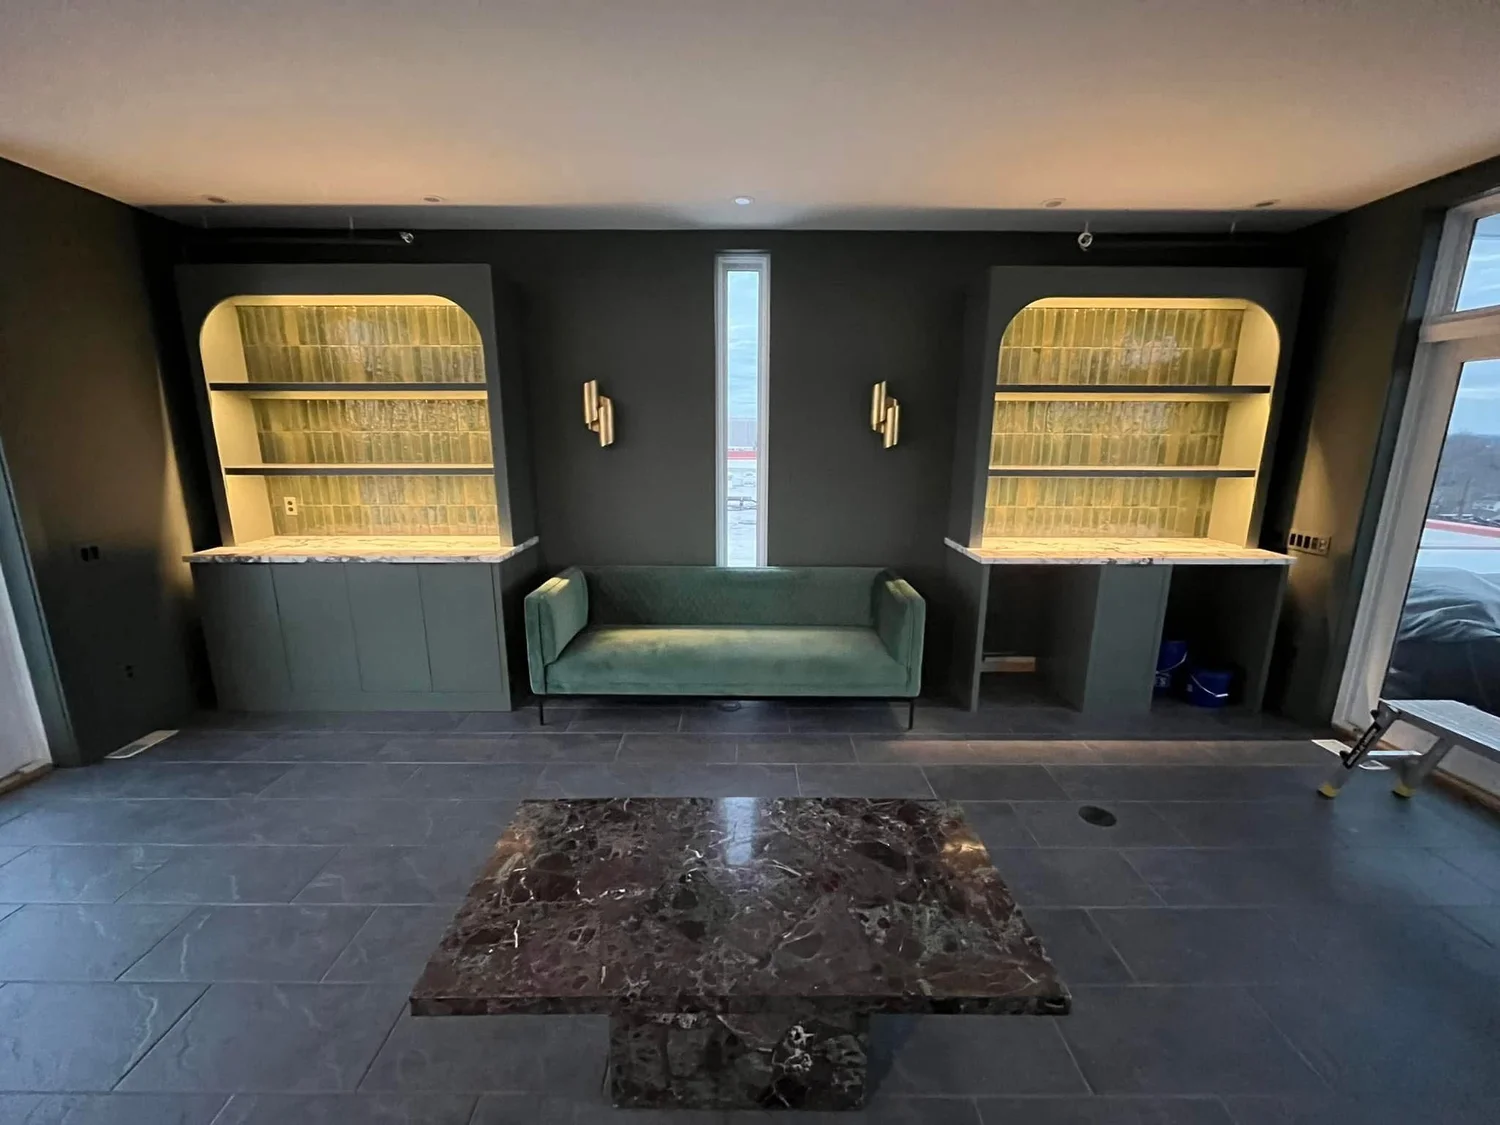
Two arched bookcases frame a window seat, each with lit shelves above stone countertops.
Let's plan your living space.
Tell us how you use the room and what you want to change. We'll walk it with you, plan it, and give you a detailed estimate before any work begins.